



11433 Brightly Drive • Venice, FL
MON – SAT10:00 am – 6:00 pm
SUNDAY12:00 pm – 5:00 pm
Everly • Venice, FL
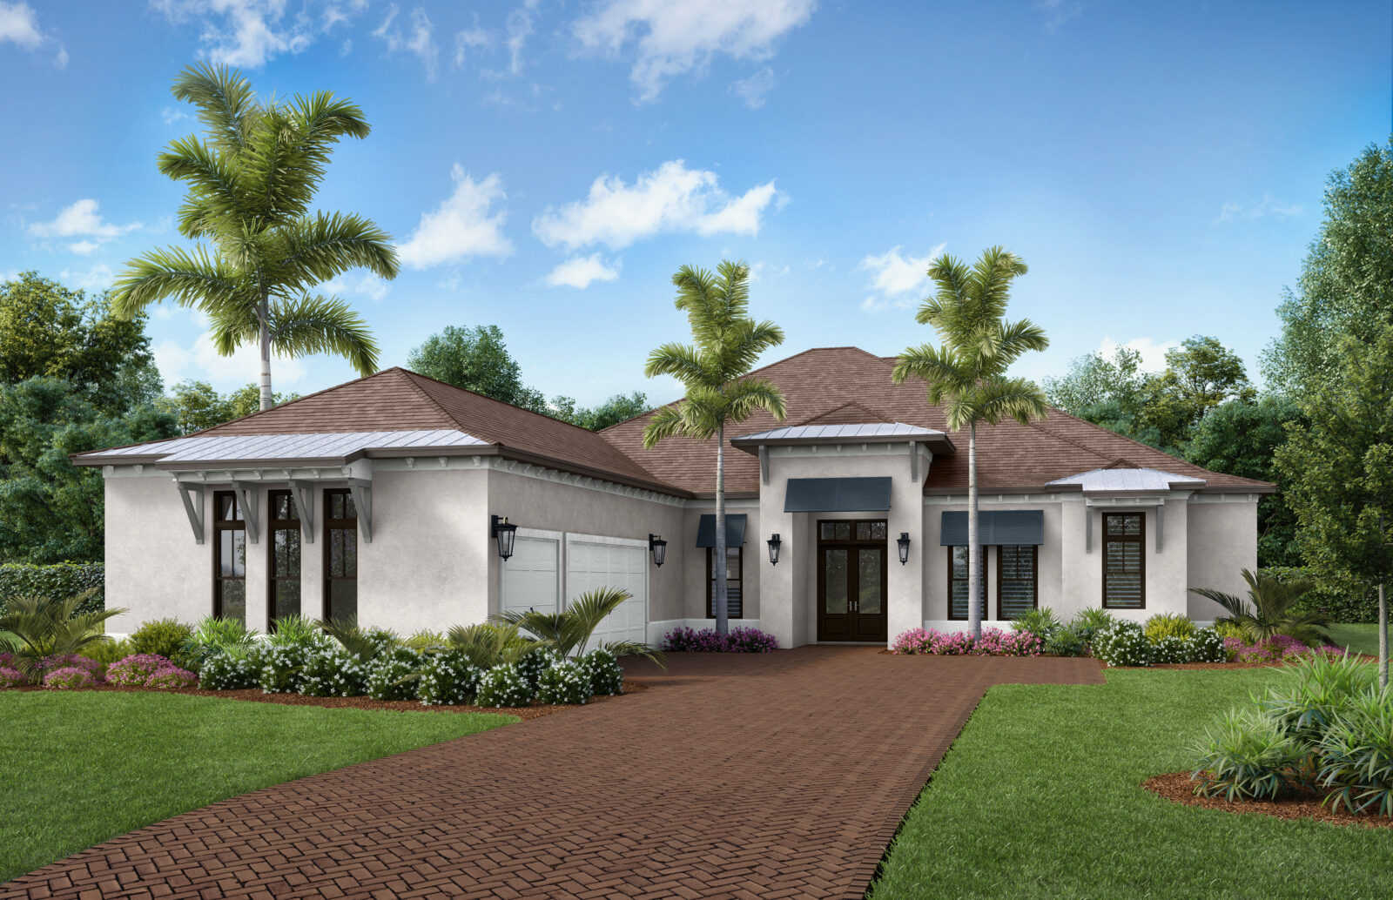
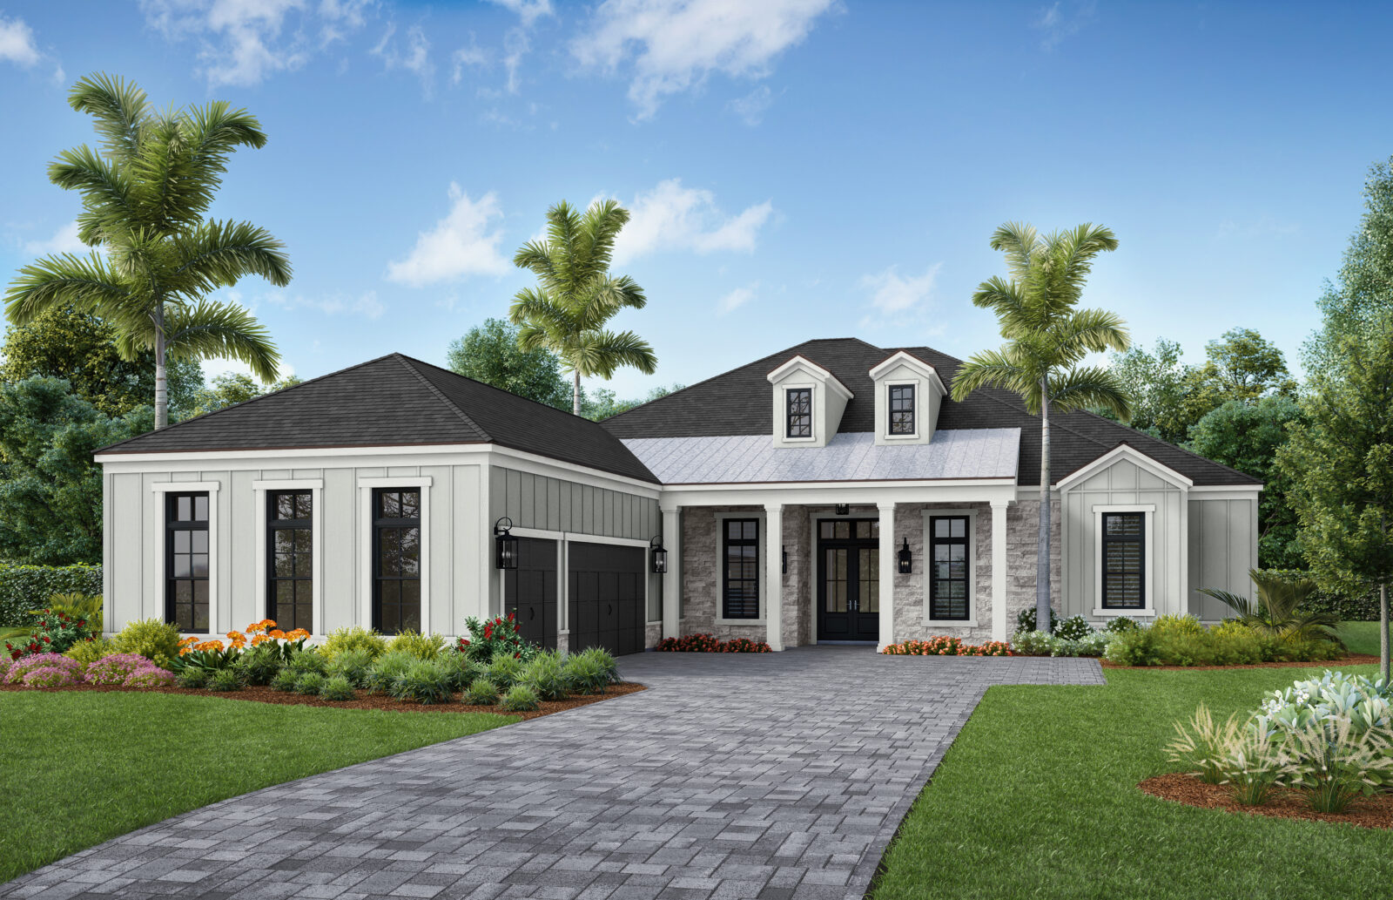
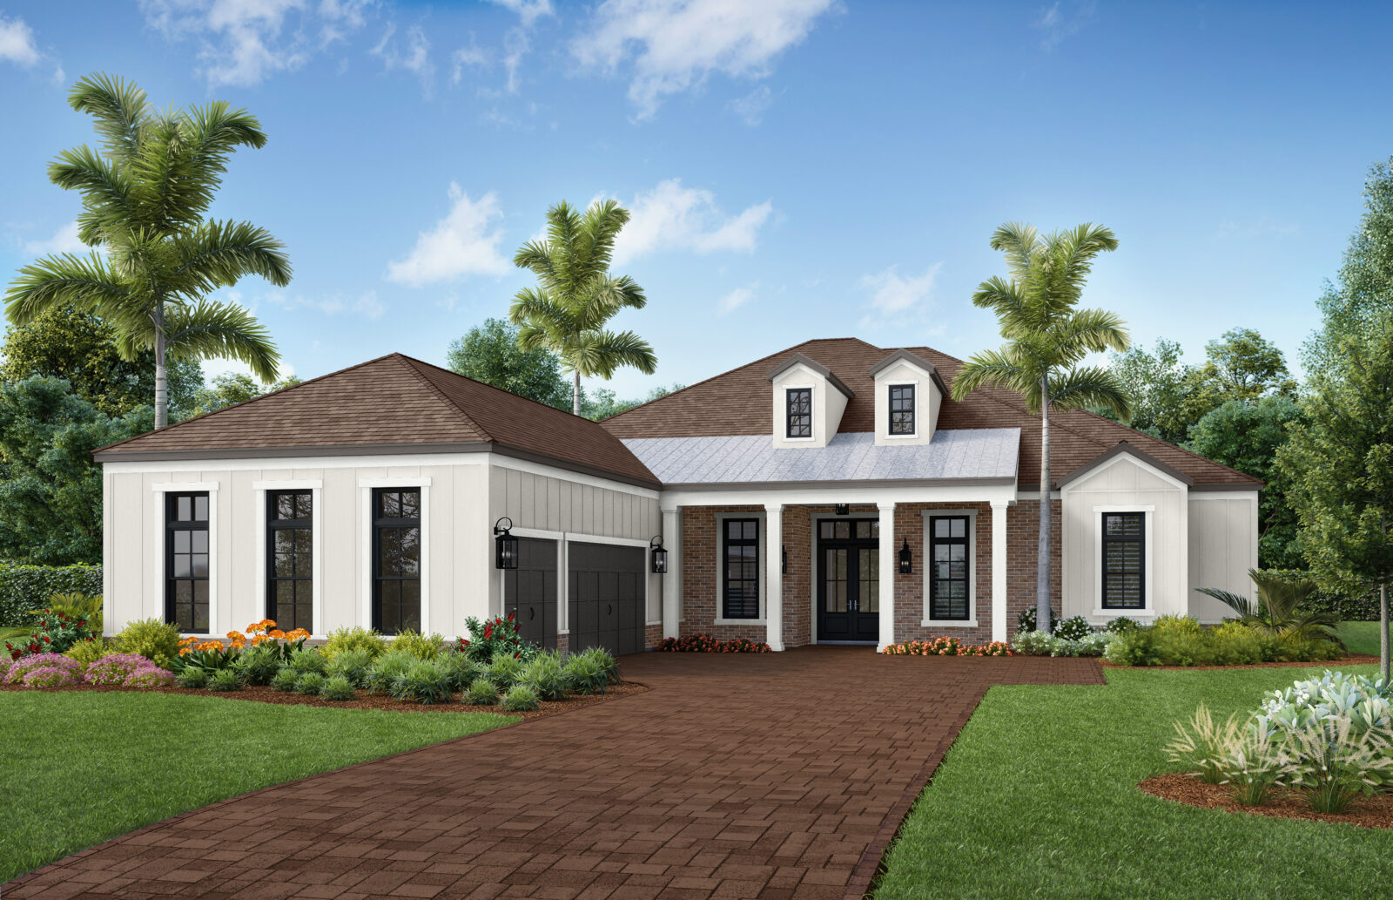
Come home and experience The Luxury of Living Well with the Seaside 2, an exquisite new floor plan offered exclusively by Neal Signature Homes. Capturing 3,783…
Starting from $1,038,990
4
 Bedrooms
4
 Bathrooms
3
 Car Garage
3,783
 Square Feet

*Base price does not include the homesite/lot or any plan options. Some plan options have recently changed. Please speak to a sales associate for details.
The Floor Plan
Semi-Custom Home: Seaside 2
Venice, FL
Come home and experience The Luxury of Living Well with the Seaside 2, an exquisite new floor plan offered exclusively by Neal Signature Homes. Capturing 3,783 sq. ft. of open living space, this home design includes 4 bedrooms and bath as well as a three-car garage, creating an unparalleled relaxation experience for homeowners. Two bedrooms are guest suites complete with ensuite baths, ideal for homeowners looking to have family and friends over for an at-home vacation.
Through the foyer and charming gallery, the sight of the great room radiates a welcoming feeling, creating the perfect place to relax throughout the day. The gourmet kitchen provides the ultimate culinary experience for the family chef with wall oven, oversized island, pantry and scullery to create five-star meals. Next to the kitchen is a breakfast area where you can start each day with your favorite food, choice beverage and a beautiful sight of the lanai, accessible through glass sliders in the great room or the door in the breakfast area. The opposite end of the kitchen is convenient to the dining room, perfect for enjoying a beautiful spread of food with your family. To enjoy some privacy during the day, homeowners can depart to the study, where you have the option of barn doors for the entrance.
The master suite is the perfect place to start and end your days. The suite comes complete with two walk-in closets where you can decide your daily outfits. You can rejuvenate in the master bathroom complete with private water closet, dual sink vanity, and walk-in shower. The bedroom also includes glass sliders leading into the lanai, perfect for when you want to step outside from the comforts of your room. This home includes optional upgrades such as an outdoor fireplace and a club room in lieu of a fourth bedroom.
*Base price does not include the homesite/lot or any plan options. Some plan options have recently changed. Please speak to a sales associate for details and also ask about how you can get up to $100K off design options.*
Every Neal Signature Homes floorplan comes with a foundation of premium finishes, thoughtfully selected by our design team to reflect the quality and style our homes are known for — from flooring and cabinetry to countertops and fixtures. It's a curated starting point built on craftsmanship, ready for you to make it your own.
Gallery
Step through the finished spaces of the Seaside 2 — the light, the finishes, and the rooms as they live day to day.
The Neighborhood
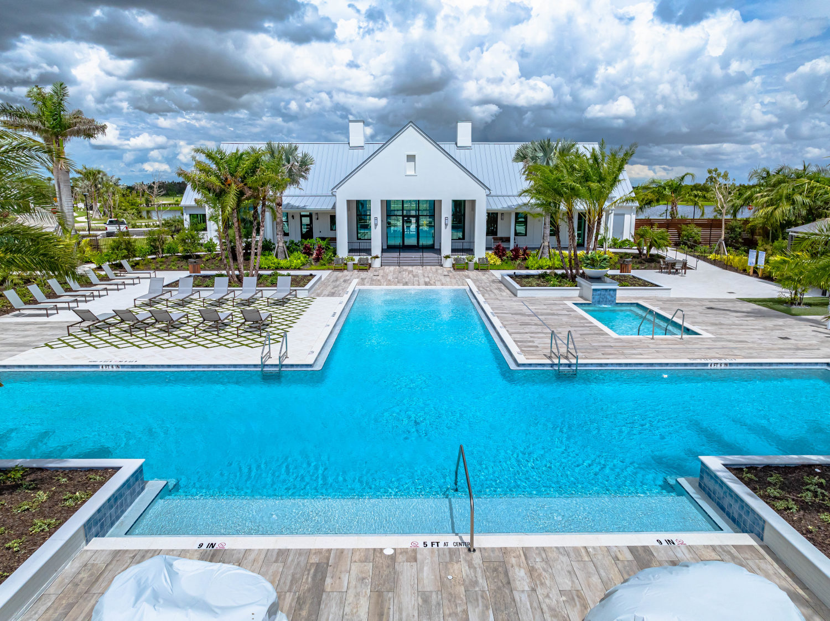

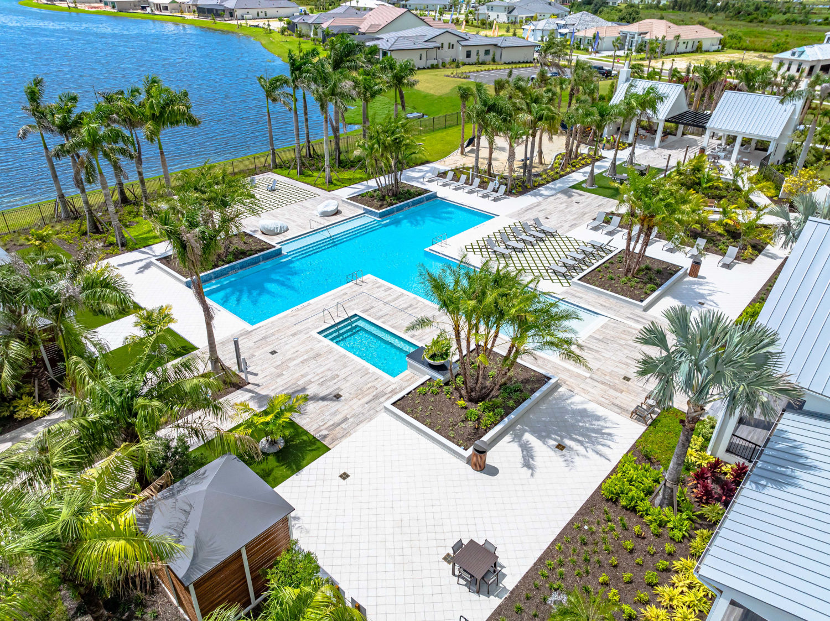
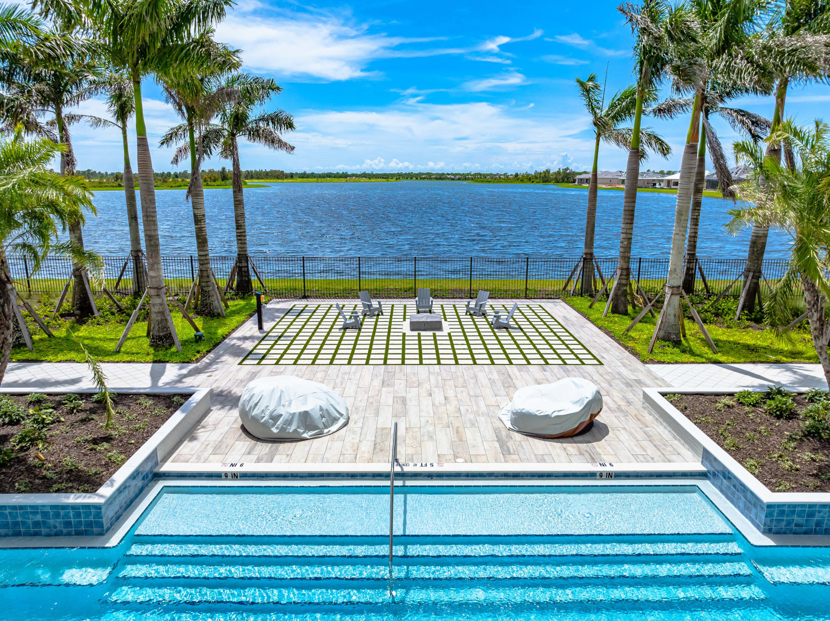
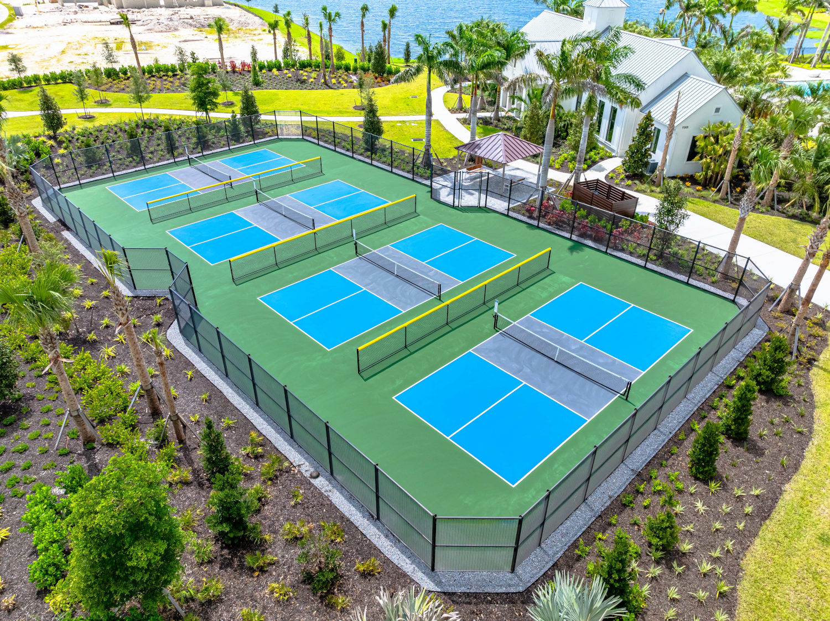
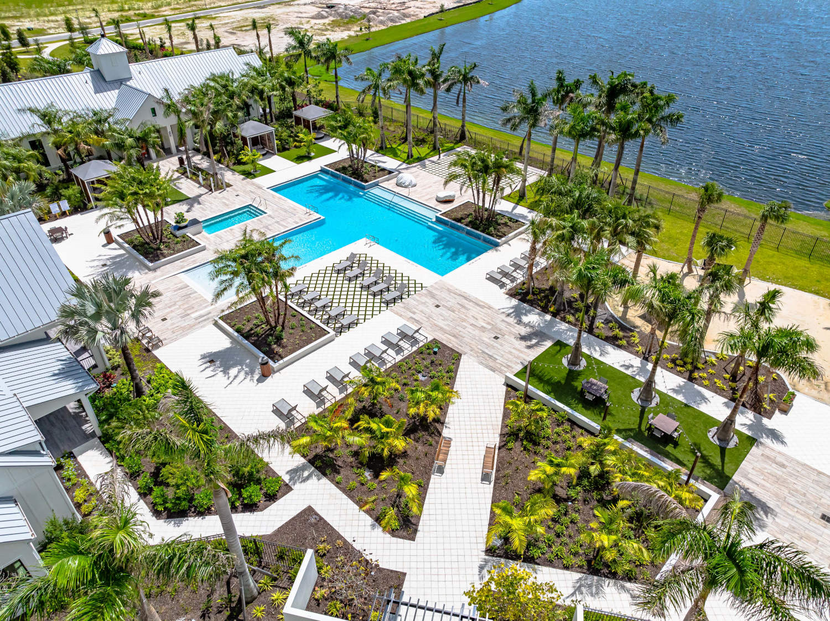
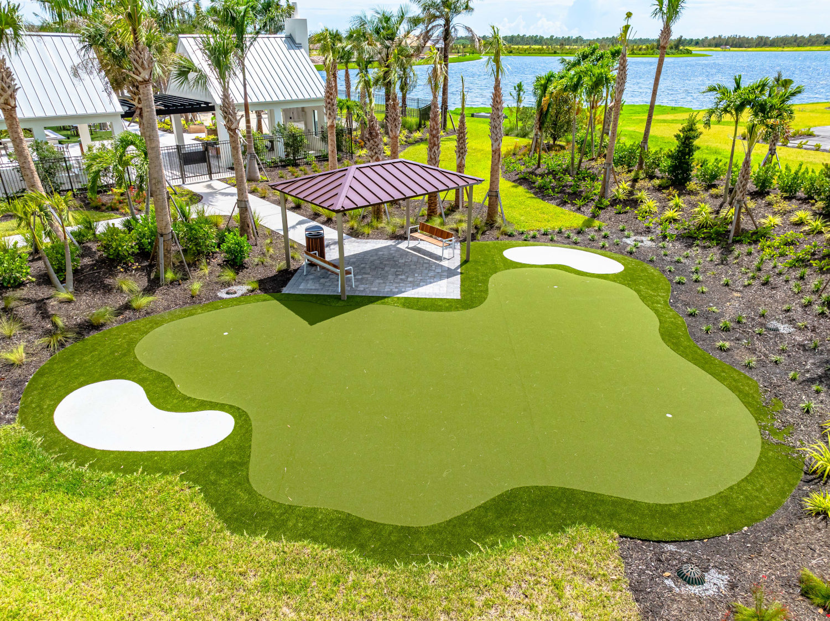
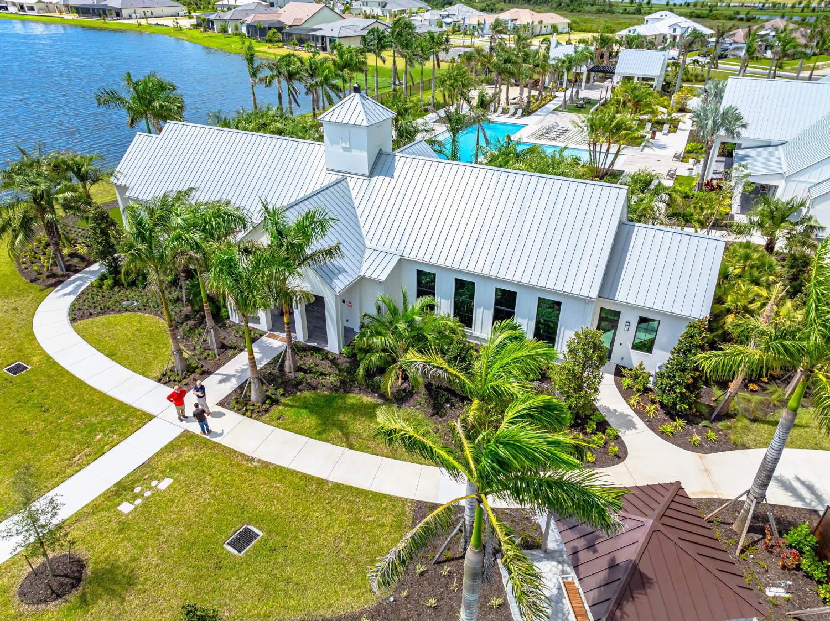
Neal Signature Homes introduces Everly at Wellen Park, a luxury neighborhood offering The Luxury of Living Well. Located in the Downtown district of this master-planned community, residents enjoy easy access to shopping, dining, and entertainment. This serene, private neighborhood balances tranquility with convenience, allowing residents to embrace the Southwest Florida lifestyle while exploring daily adventures just minutes from home.
Explore Everly
11433 Brightly Drive • Venice, FL
MON – SAT10:00 am – 6:00 pm
SUNDAY12:00 pm – 5:00 pm
Contact