

On Your Lot
Palm Bay 2
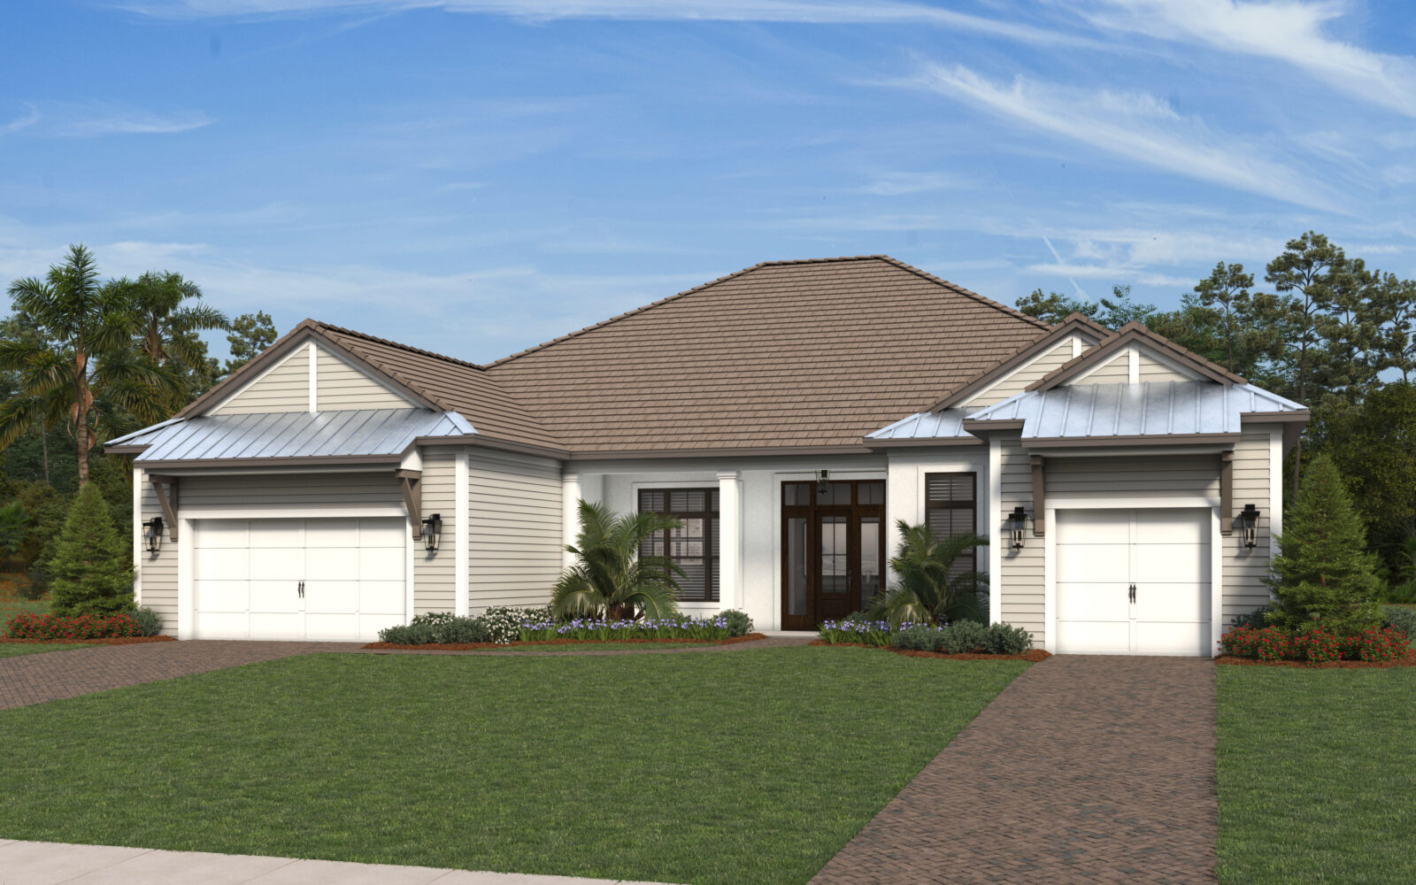
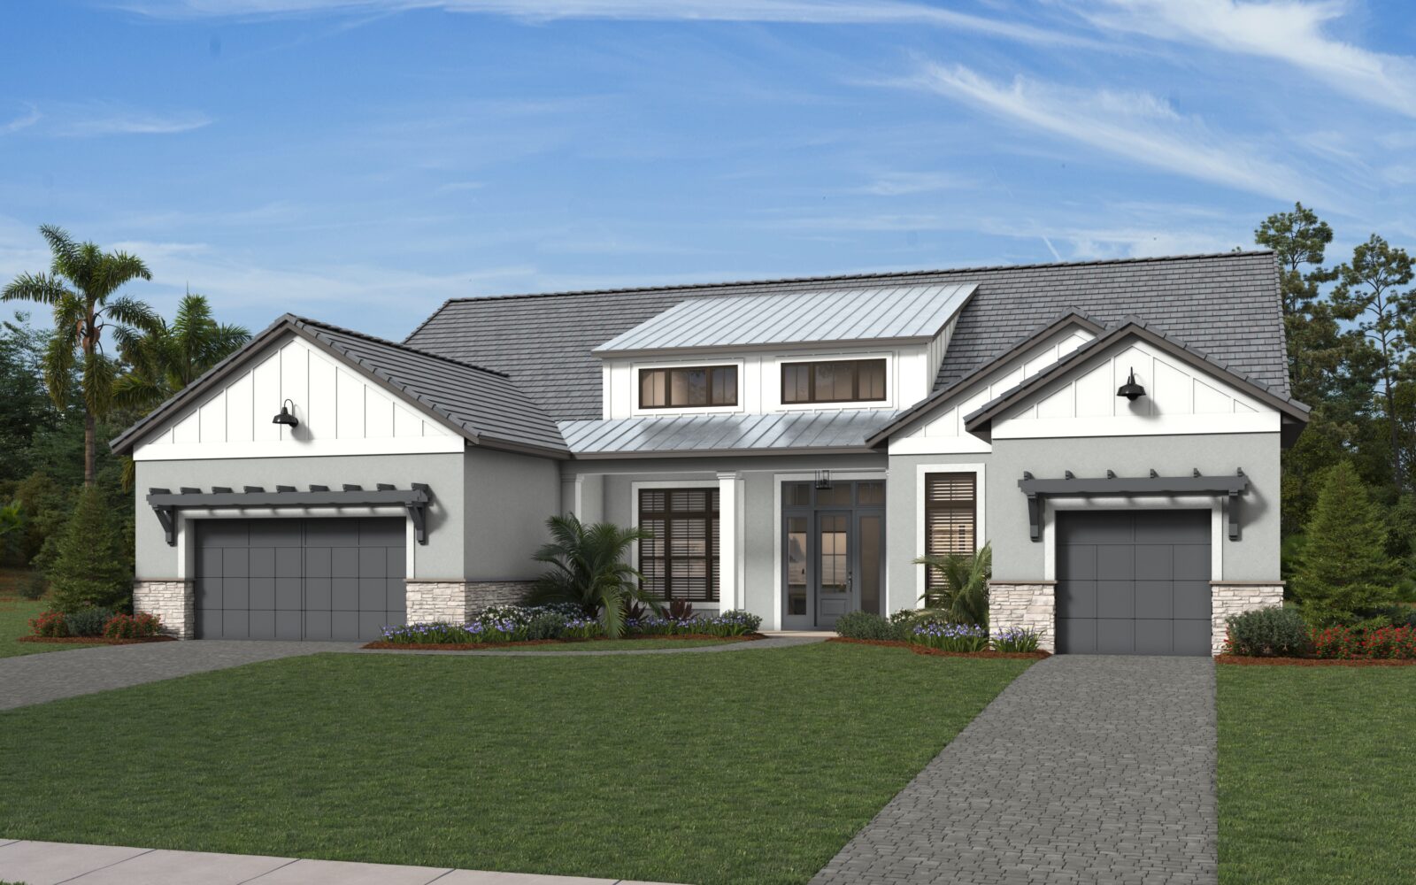
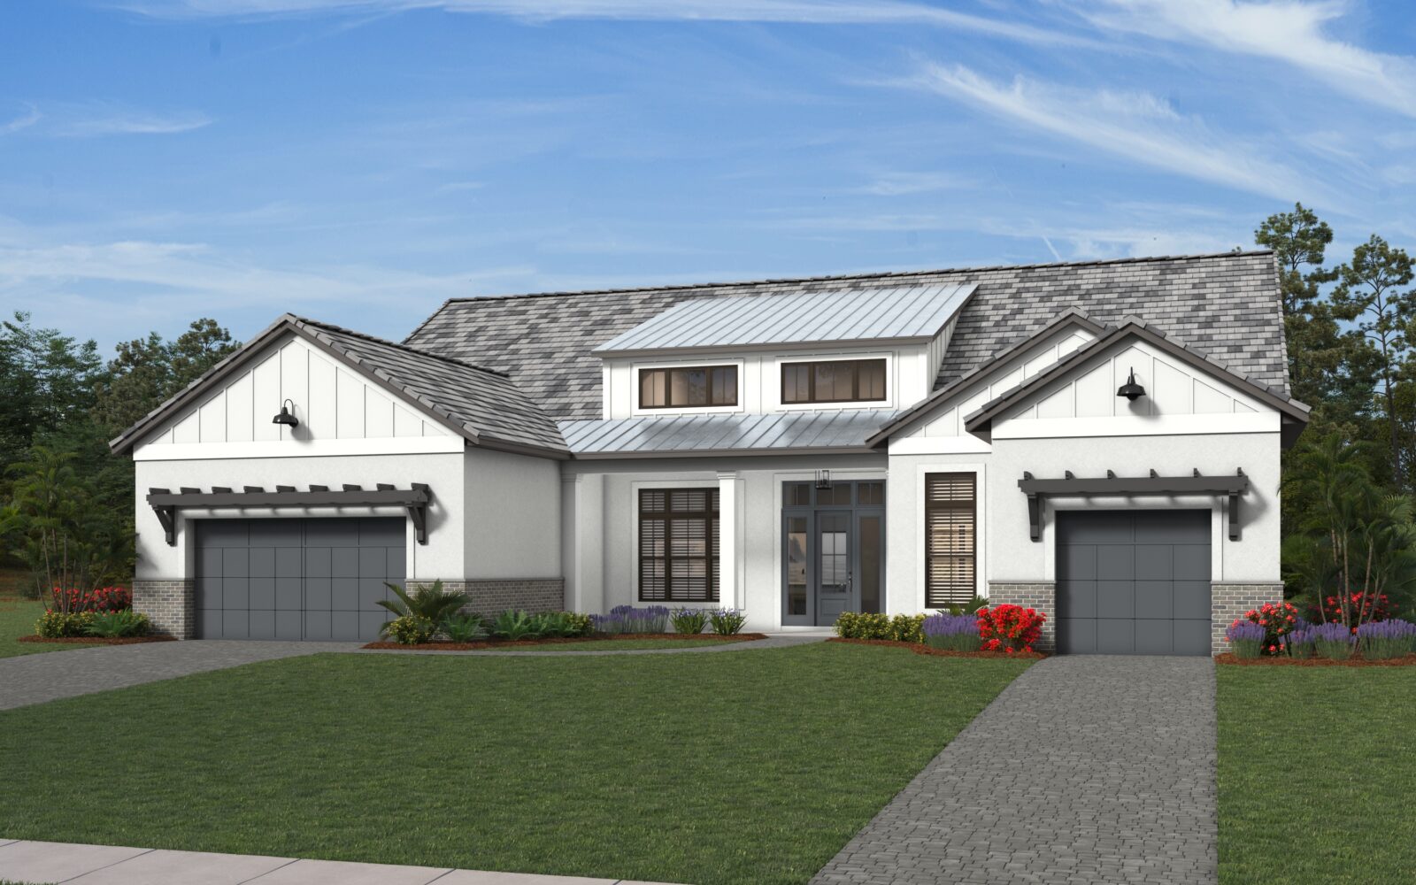
Creating the feeling of a private beach, Neal Signature Homes is pleased to announce the new Palm Bay 2 floorplan. Encapsulating 3,138 sq. ft.…

-
3
 Bedrooms
-
3.5
 Bathrooms
-
3
 Car Garage
-
3,138
 Square Feet

*Base price does not include the homesite/lot or any plan options. Some plan options have recently changed. Please speak to a sales associate for details.
The Floor Plan
Explore the space
On Your Lot Home: Palm Bay 2
Creating the feeling of a private beach, Neal Signature Homes is pleased to announce the new Palm Bay 2 floorplan. Encapsulating 3,138 sq. ft. of open space, this design includes 3 bedrooms, 3 bath and a three-car garage. Complete with a guest suite and other resort-style amenities, this home will make every day feel like a vacation for homeowners and guests alike.
After walking through the beautiful foyer, you will enter the spacious and inviting great room. As you relax after your return home, this area offers the perfect vantage point, from looking into the den that acts as the ideal setting for a private office or library to the gorgeous view coming from the expansive and stylish lanai, accessible through sliding glass doors. The gourmet kitchen includes a wall oven, oversized island and walk-in pantry, perfect for bringing five-star meals to life. For an added touch of elegance, you can include a fireplace in the great room.
No matter what time of day, the master suite is the perfect retreat for daily relaxation, complete with two walk-in closets for deciding your daily outfits. The master bathroom includes an oversized walk-in shower, water closet and dual sink vanity. The master bedroom includes a door that directly opens to the lanai, allowing you to enjoy the outdoors at your leisure. This location includes an outdoor living space, perfect for hosting outdoor parties or catching up with friends. To elevate the outdoor experience, you have the option of including a grilling area and casita, perfect for creating outdoor meals and preparing before dinner.
Every Neal Signature Homes floorplan comes with a foundation of premium finishes, thoughtfully selected by our design team to reflect the quality and style our homes are known for — from flooring and cabinetry to countertops and fixtures. It's a curated starting point built on craftsmanship, ready for you to make it your own.
Gallery
A Closer Look Inside
Step through the finished spaces of the Palm Bay 2 — the light, the finishes, and the rooms as they live day to day.
Schedule your personalized tour!
Contact