

On Your Lot
Positano
Welcome Home to the Positano, an exclusive new home design presented by Neal Signature Homes at Aria. The open space floor plan of 2,561…

-
3
 Bedrooms
-
2.5
 Bathrooms
-
3
 Car Garage
-
2,561
 Square Feet


*Base price does not include the homesite/lot or any plan options. Some plan options have recently changed. Please speak to a sales associate for details.
The Floor Plan
Explore the space
On Your Lot Home: Positano
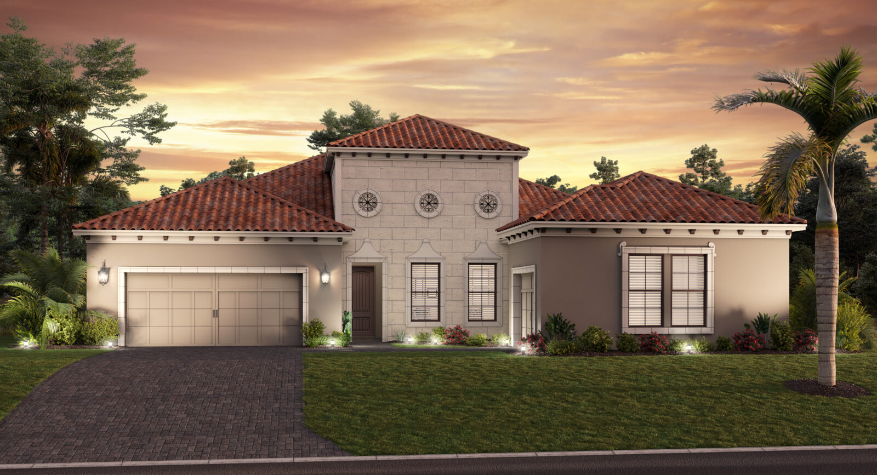
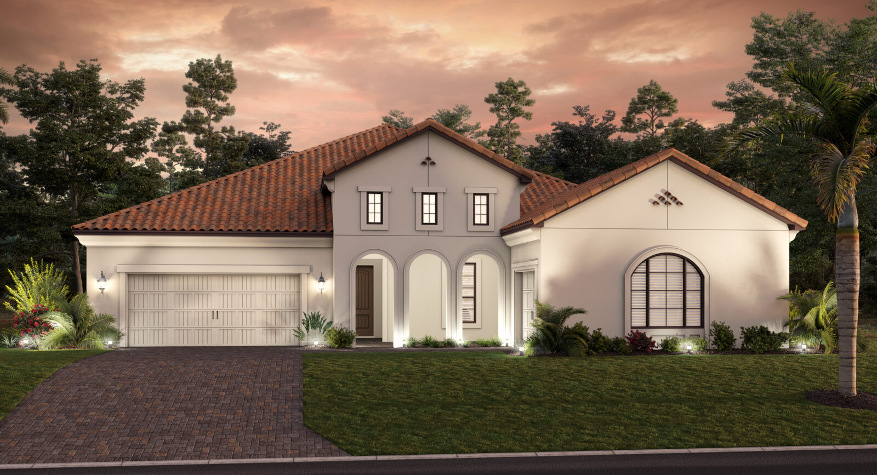
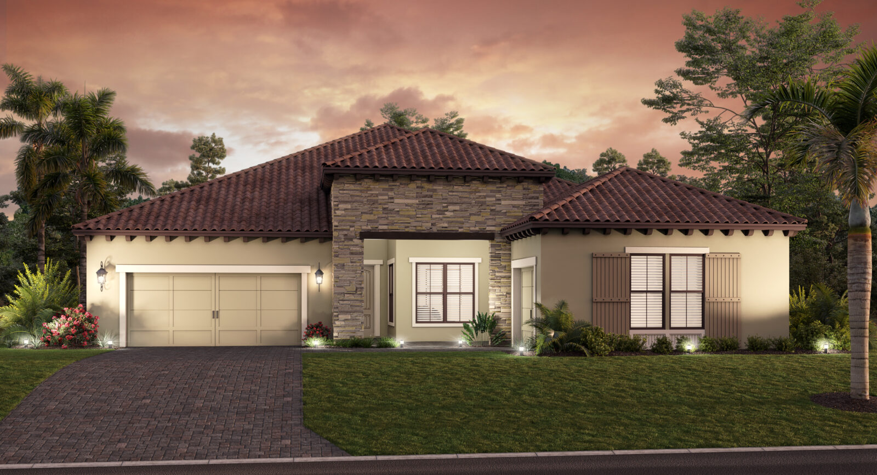
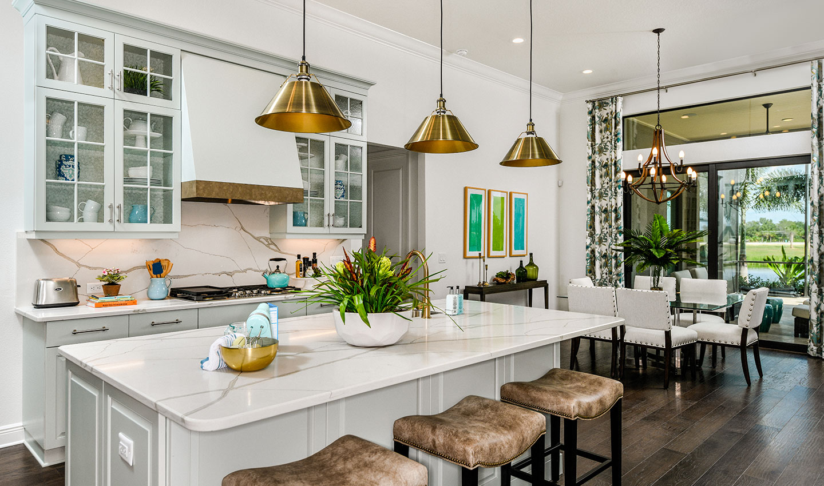
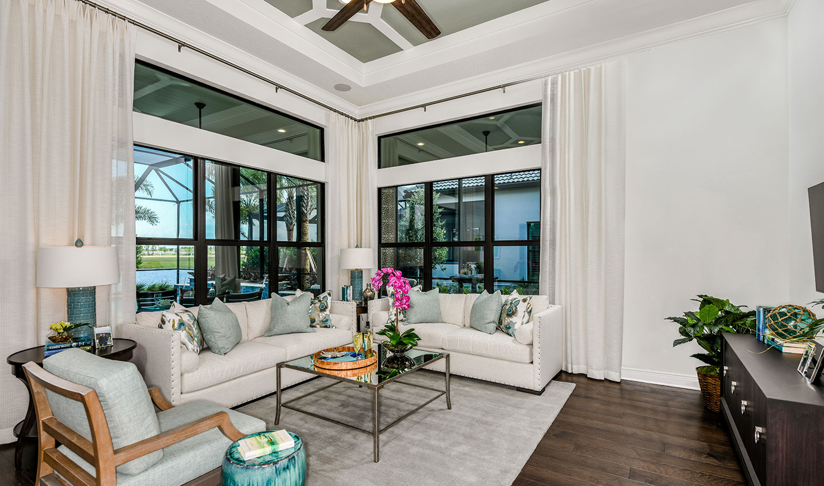
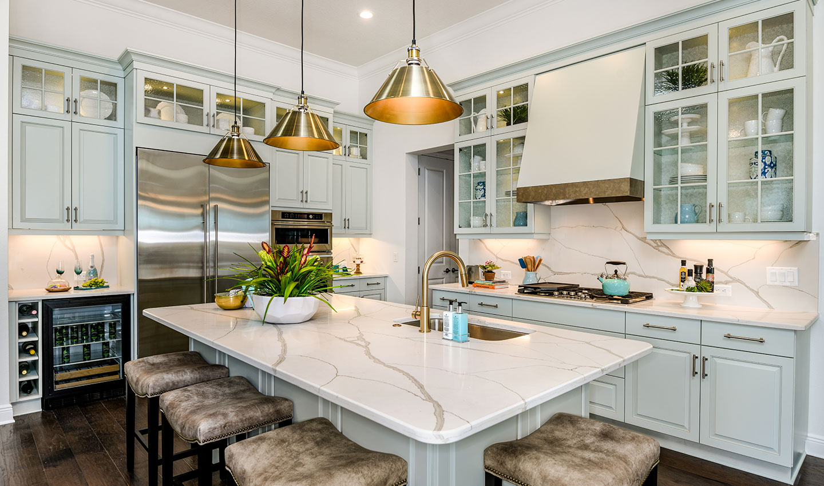
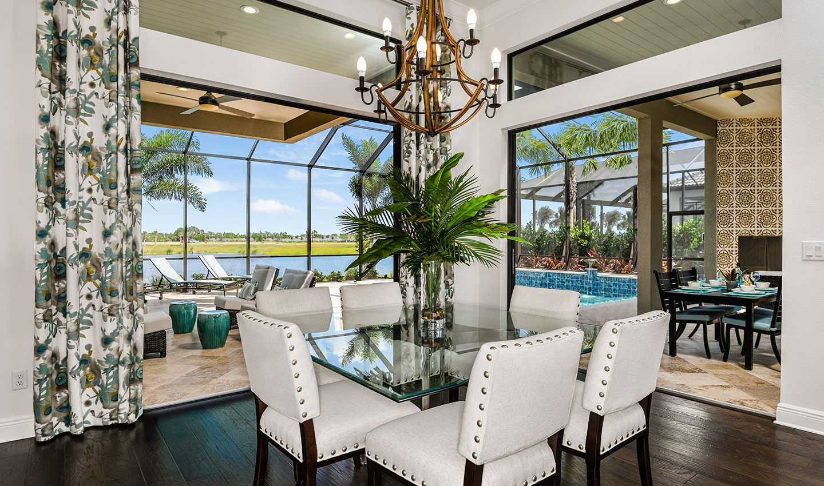
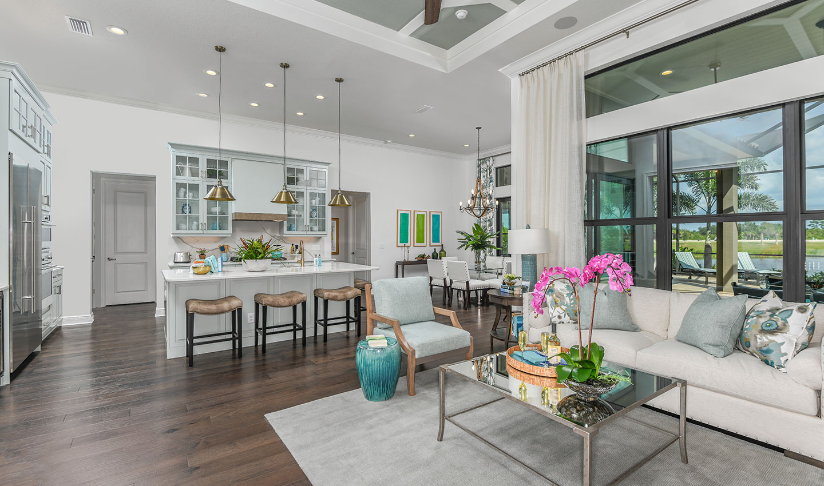
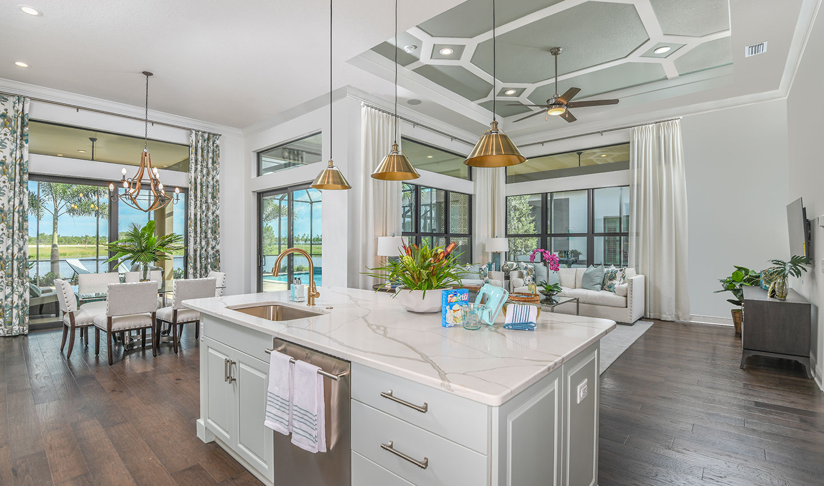
Welcome Home to the Positano, an exclusive new home design presented by Neal Signature Homes at Aria. The open space floor plan of 2,561 sq. ft. includes 3 bedrooms, 2.5 baths and a split garage for 3-cars. Enjoy welcoming family and guests alike through a stylish Italian arched entryway or open courtyard walkway. A foyer leads into the Great Room, where a gourmet kitchen, dining area and access to the outdoor lanai await. A walk-in pantry and large countertop island is included, and a private powder room for guests is quietly tucked down the hall.
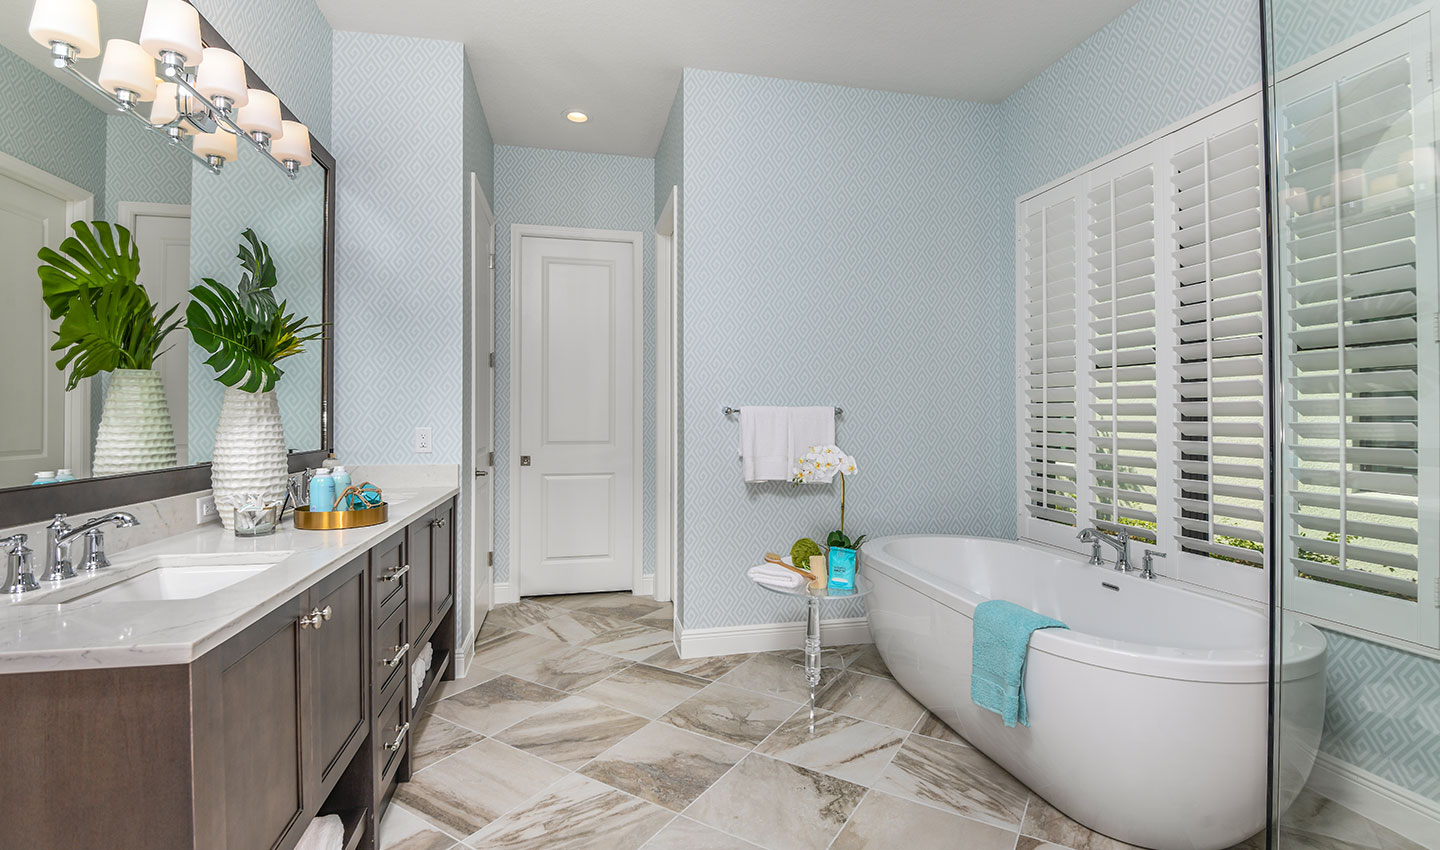
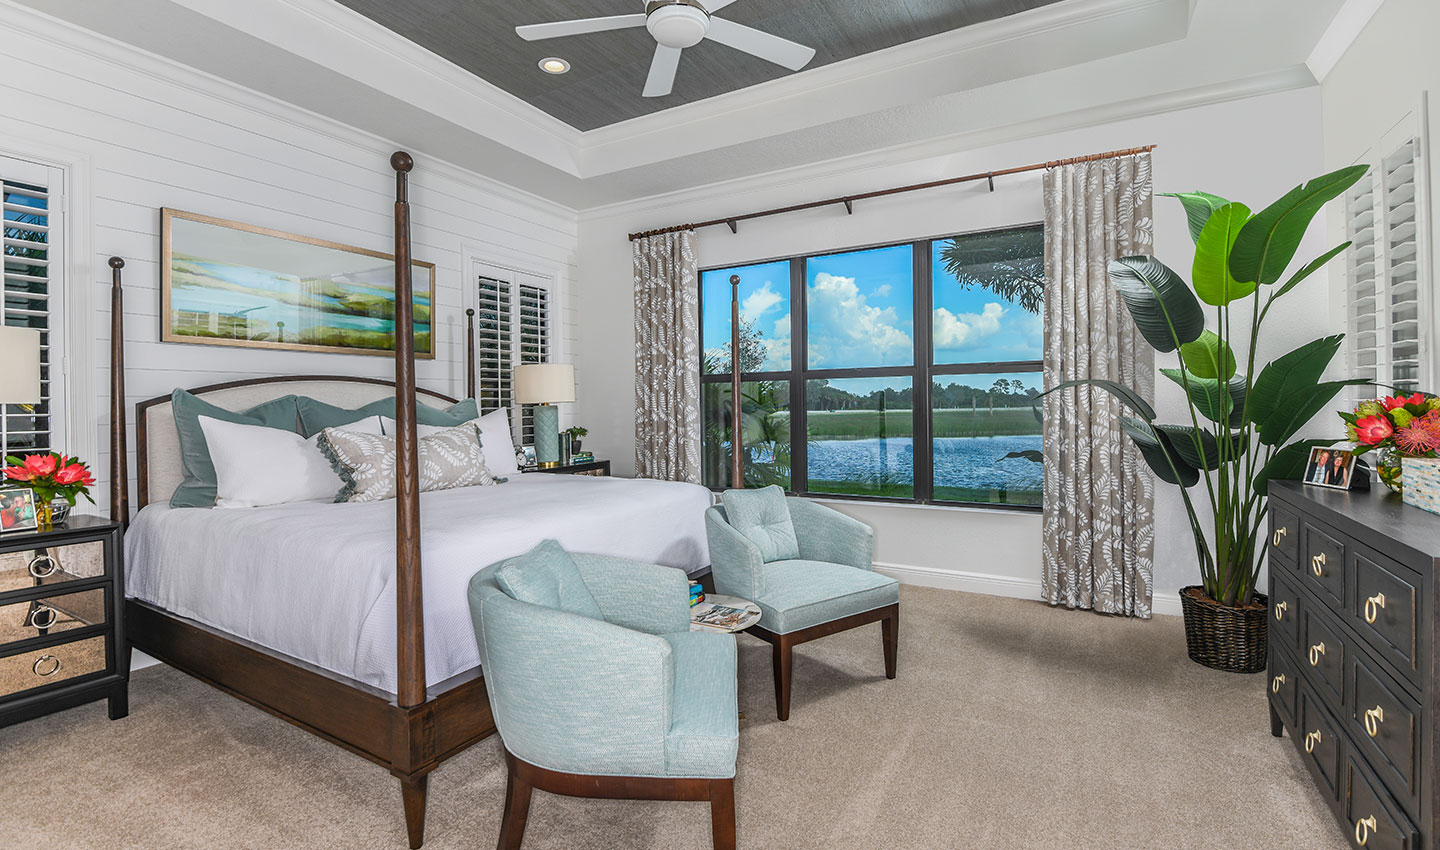
The Master Bedroom includes 2 walk-in closets, a soaking tub, walk-in shower, dual sink vanities and private water closet. Two additional bedrooms are located beside a second full bath.
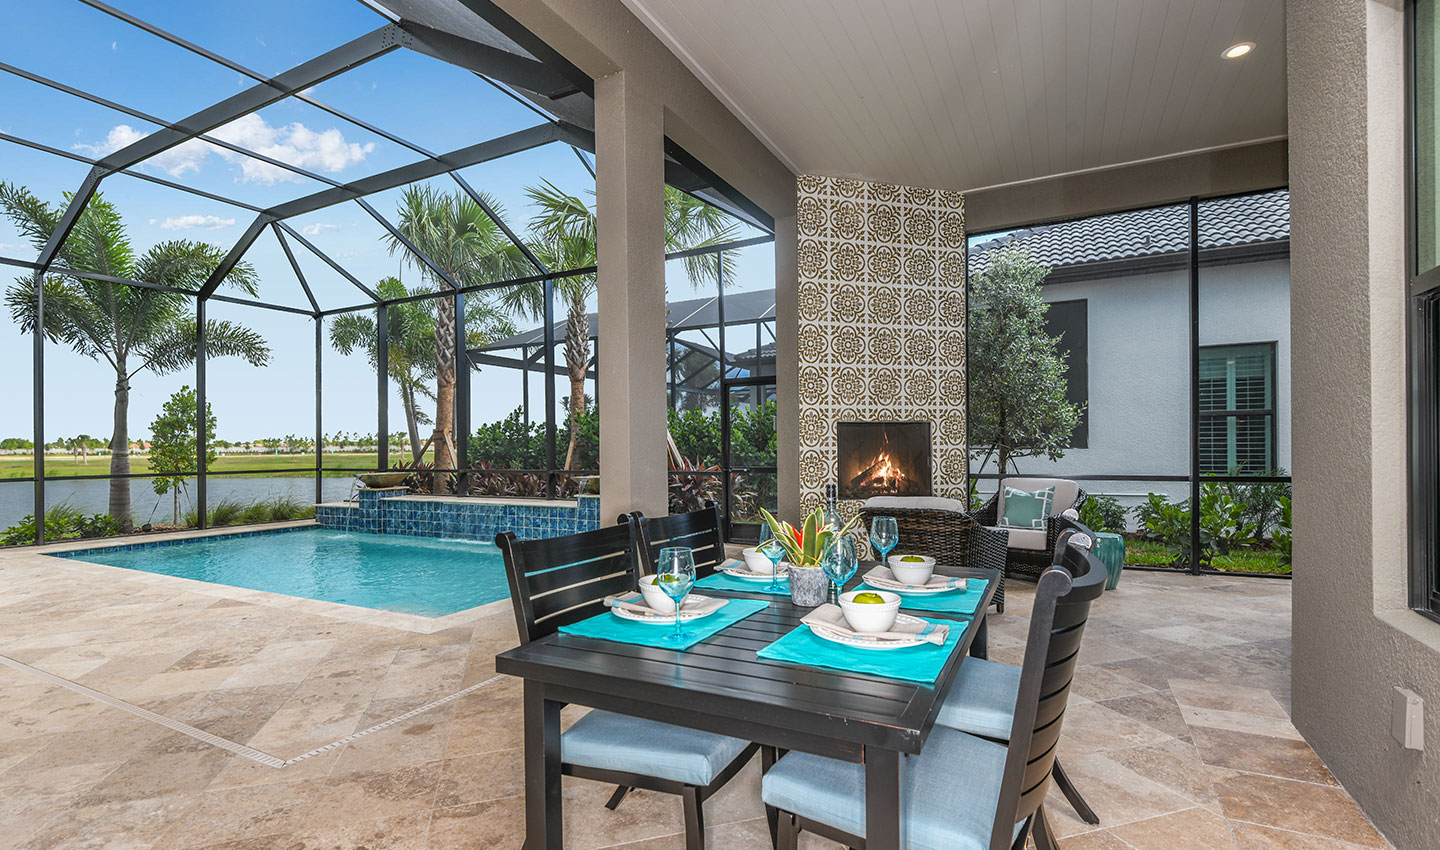
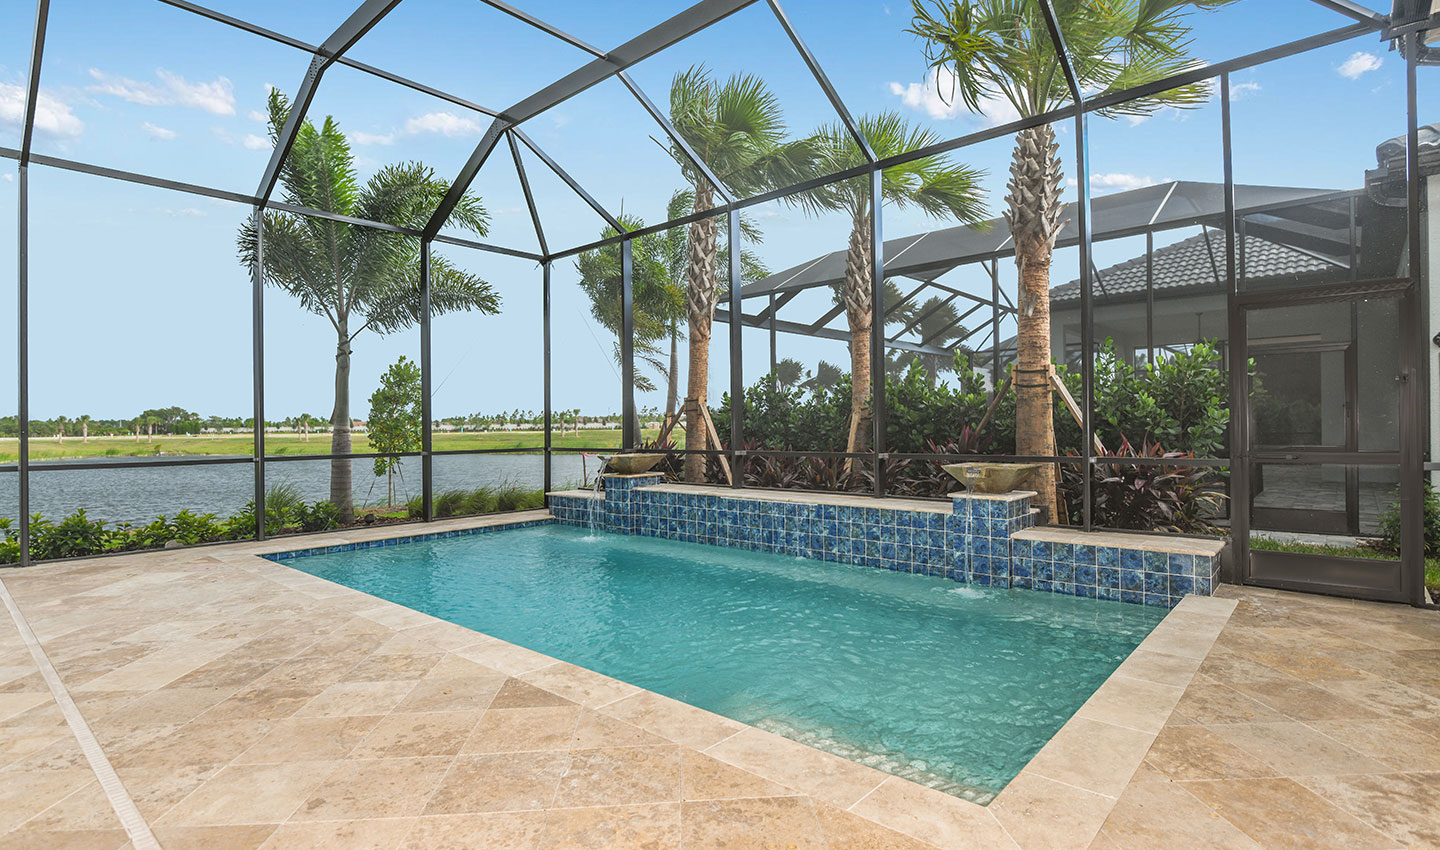
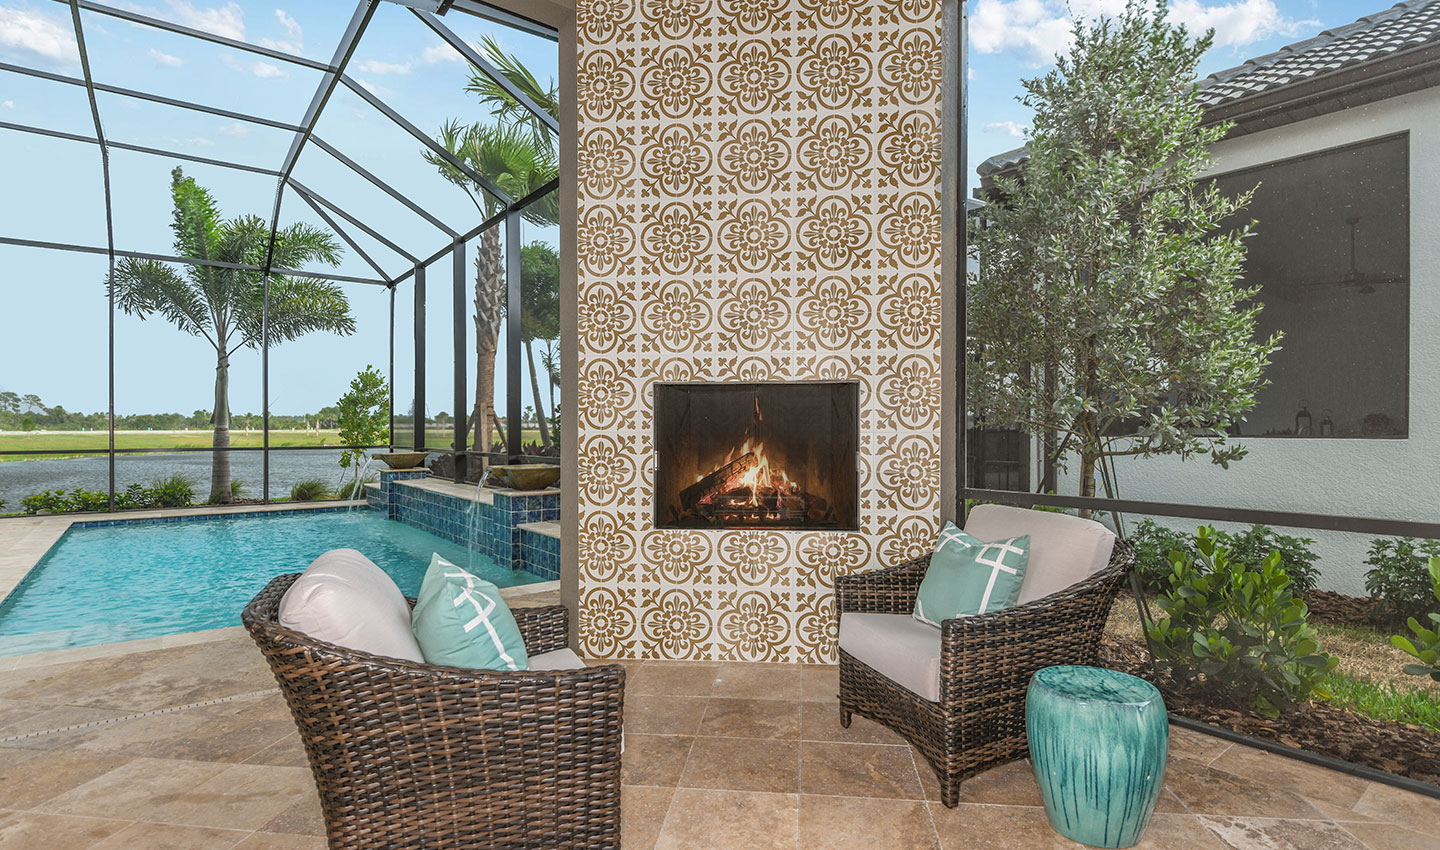
The large outdoor lanai is accessed through sliding glass doors from the Great Room. Many flexible options are available for this home, including options for a fourth bedroom, a wine room, expanded utility room, and private access to the lanai from the master bedroom.
Every Neal Signature Homes floorplan comes with a foundation of premium finishes, thoughtfully selected by our design team to reflect the quality and style our homes are known for — from flooring and cabinetry to countertops and fixtures. It's a curated starting point built on craftsmanship, ready for you to make it your own.
Gallery
A Closer Look Inside
Step through the finished spaces of the Positano — the light, the finishes, and the rooms as they live day to day.
Schedule your personalized tour!
Contact