

On Your Lot
Ravenna
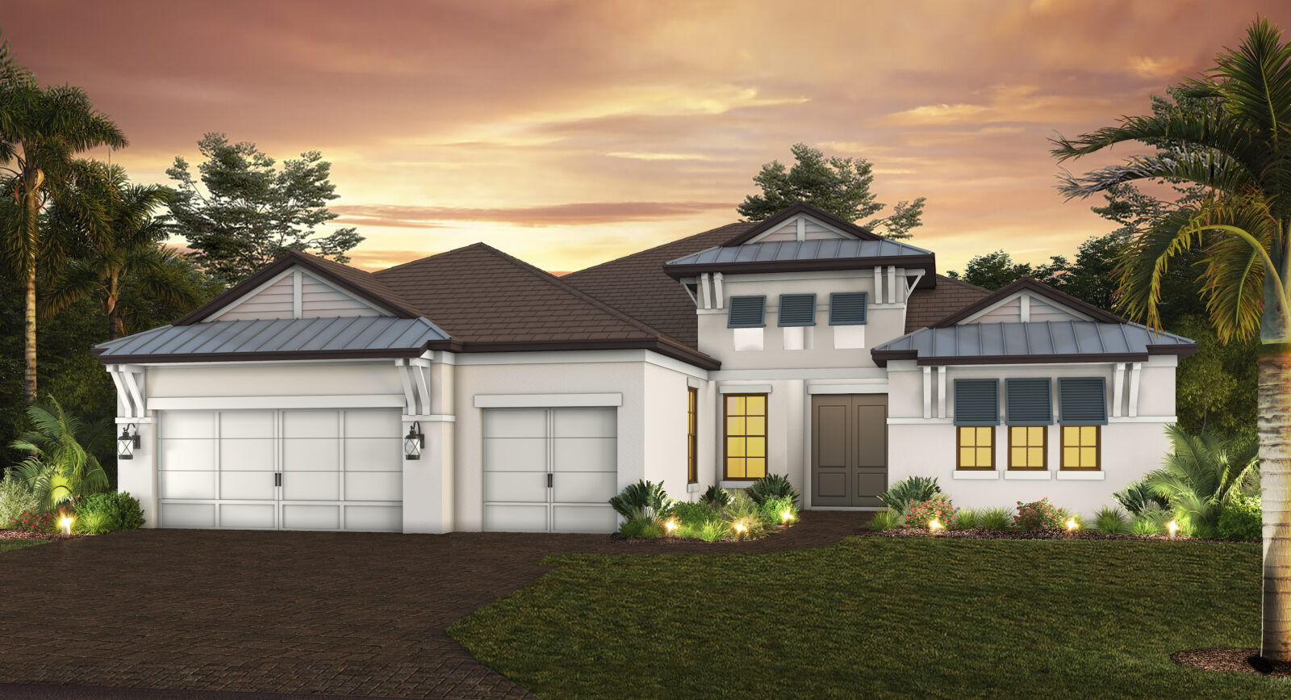
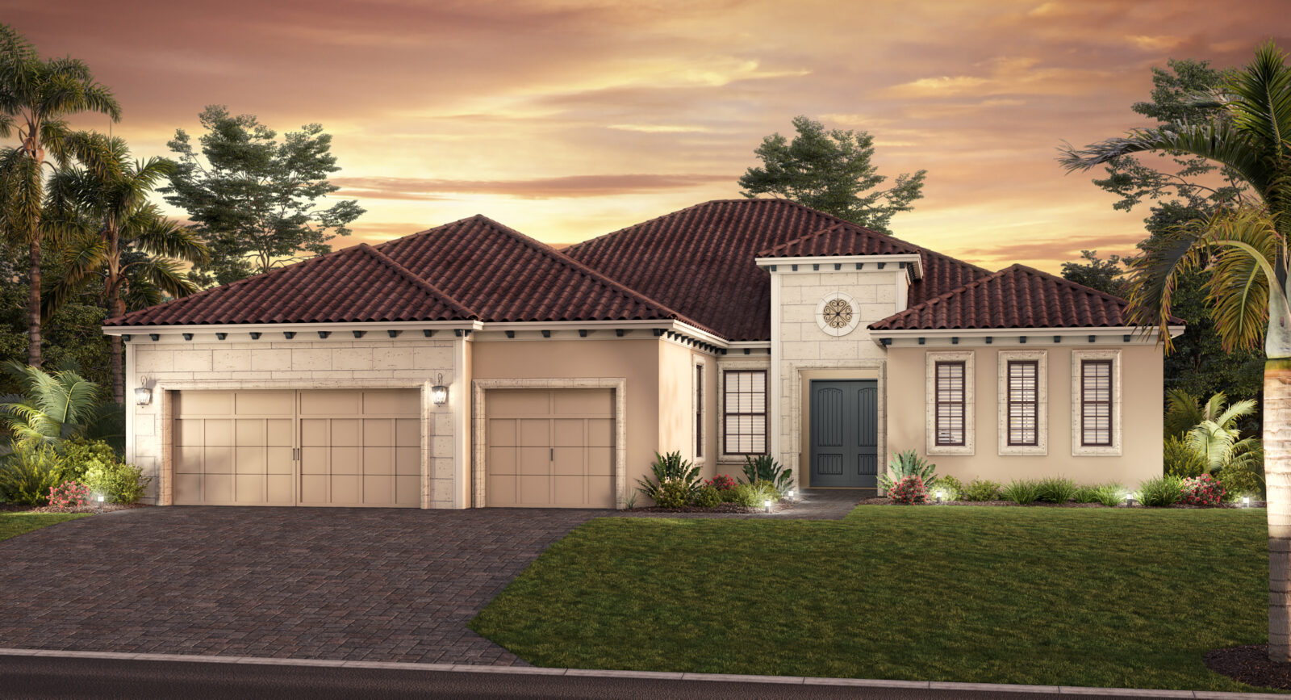
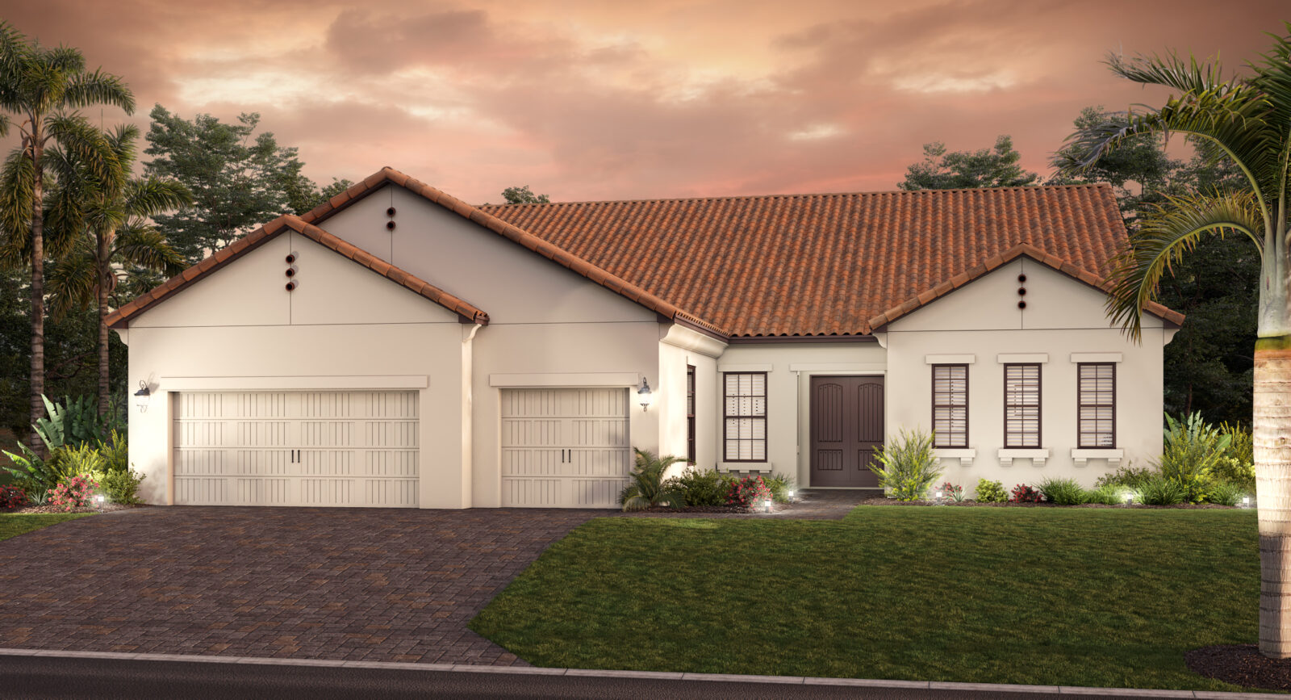
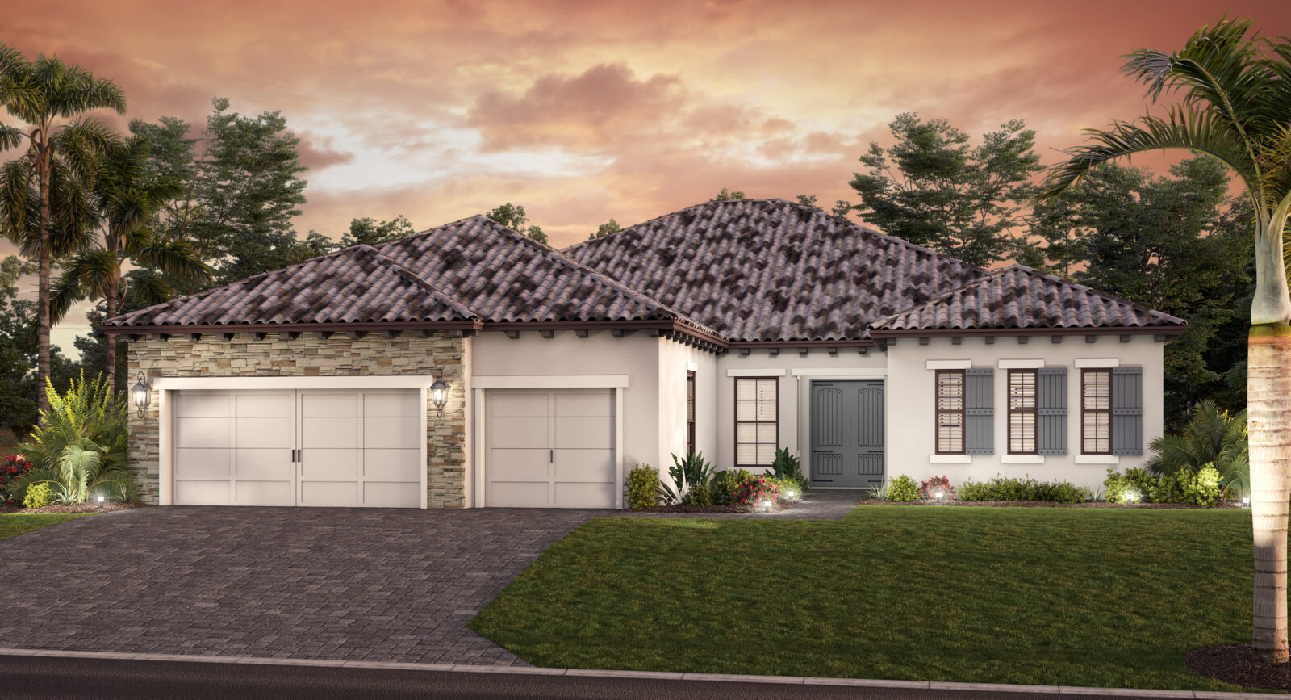
The Ravenna is a stately and elegant home, made for luxurious comfort, spacious entertaining and daily relaxation. With 3 bedrooms and 2.5 baths across…

-
3
 Bedrooms
-
2.5
 Bathrooms
-
3
 Car Garage
-
3,004
 Square Feet

*Base price does not include the homesite/lot or any plan options. Some plan options have recently changed. Please speak to a sales associate for details.
The Floor Plan
Explore the space
On Your Lot Home: Ravenna
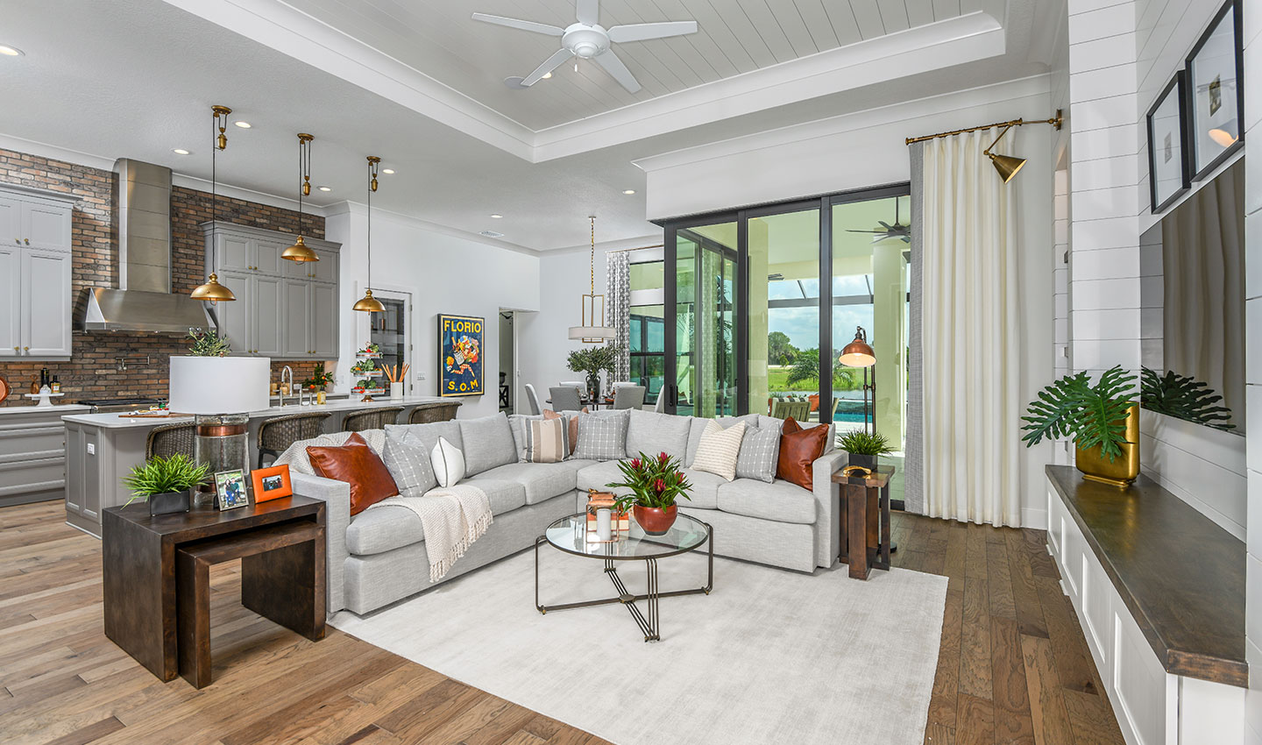
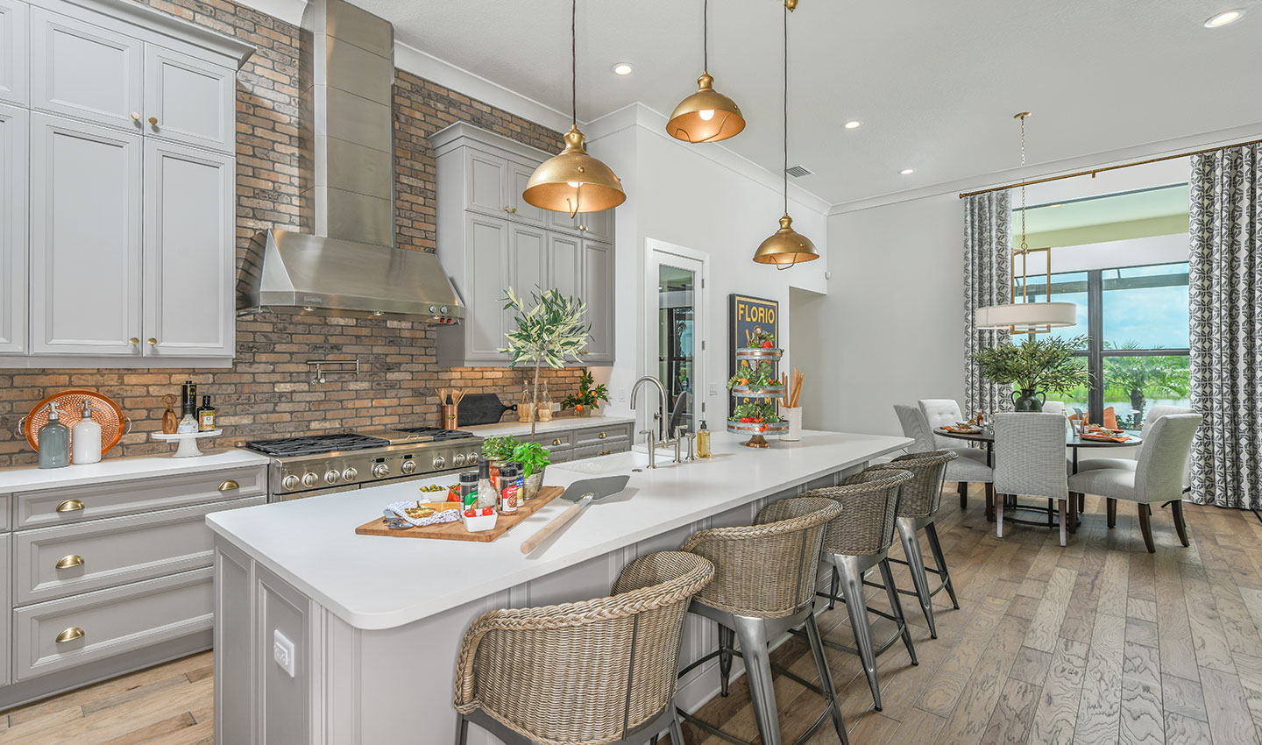
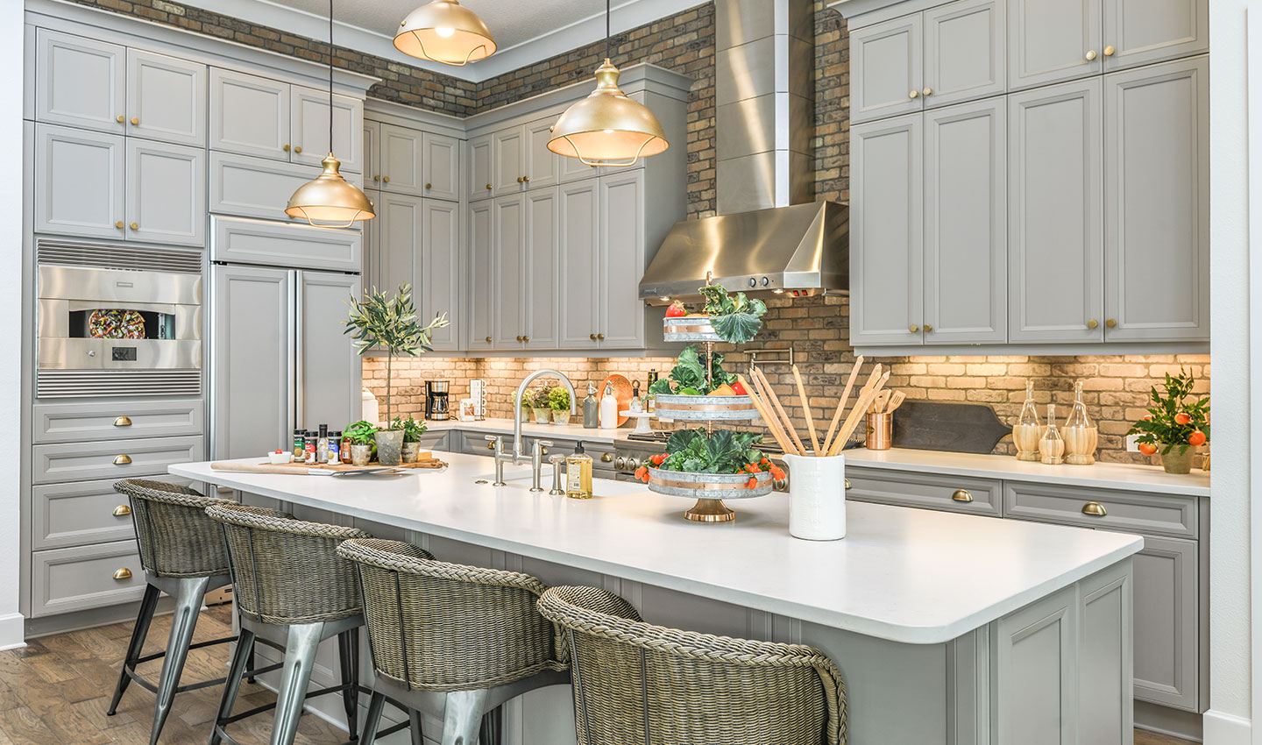
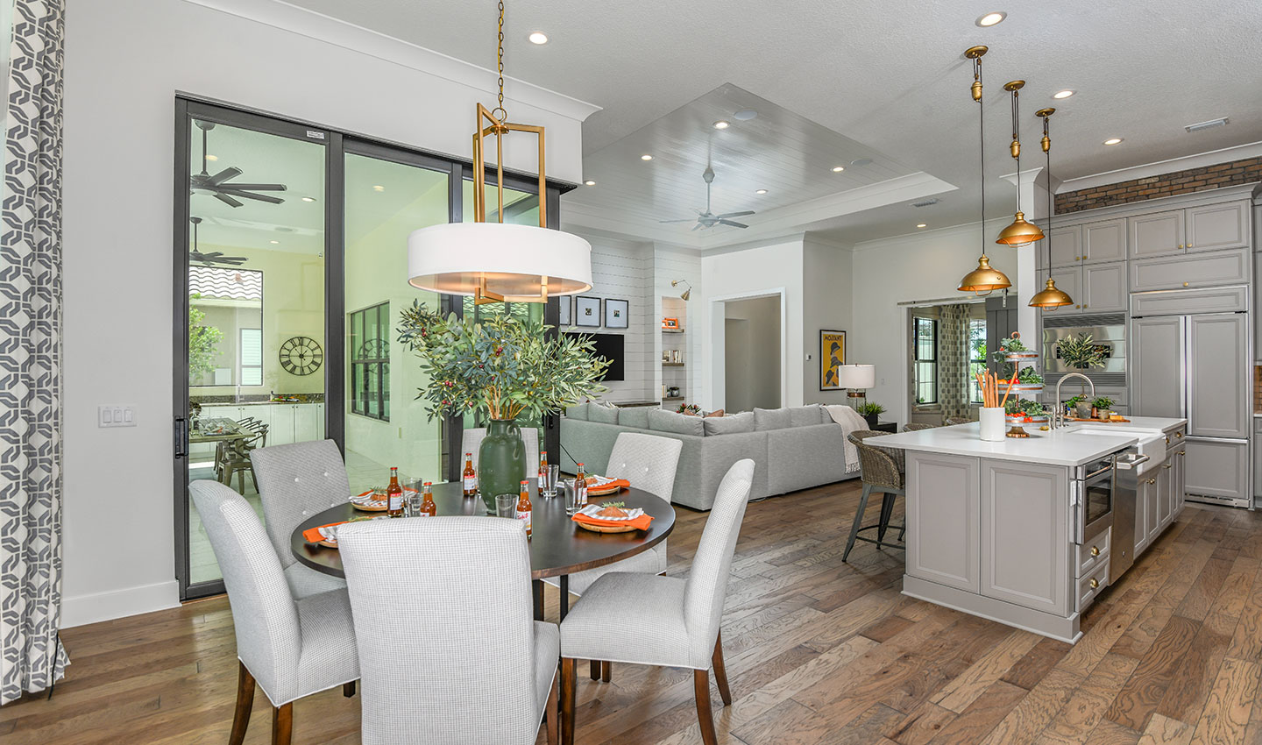
The Ravenna is a stately and elegant home, made for luxurious comfort, spacious entertaining and daily relaxation. With 3 bedrooms and 2.5 baths across 3,004 sq.ft. of living space with a 3-car garage, this home can be customized and designed to reflect your unique taste and style. Unwind daily in the Great Room, the center and heart of the home, connecting to the dining area and gourmet kitchen. The Club Room is the perfect space to enjoy sports, watch movies or setup a billiards table. A separate den with double French doors is included, and can be used as an office or additional living space.
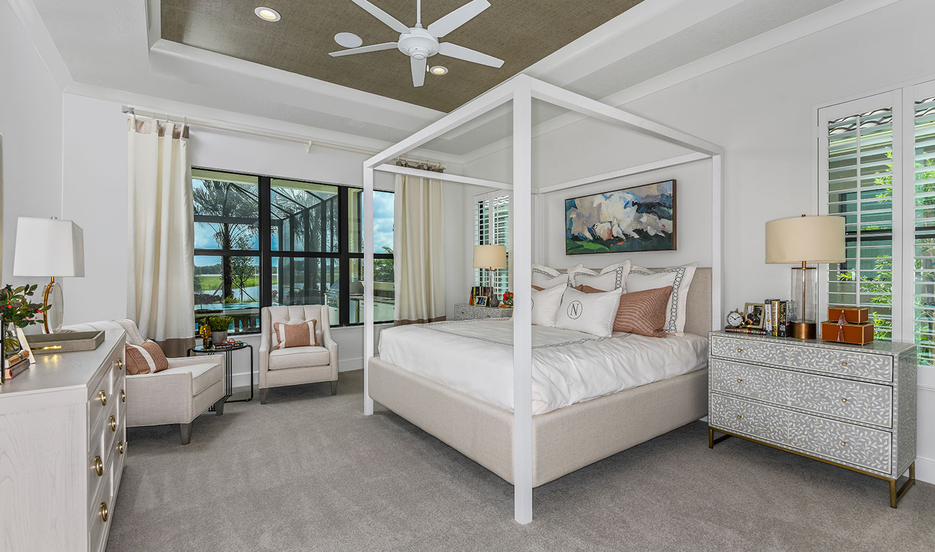
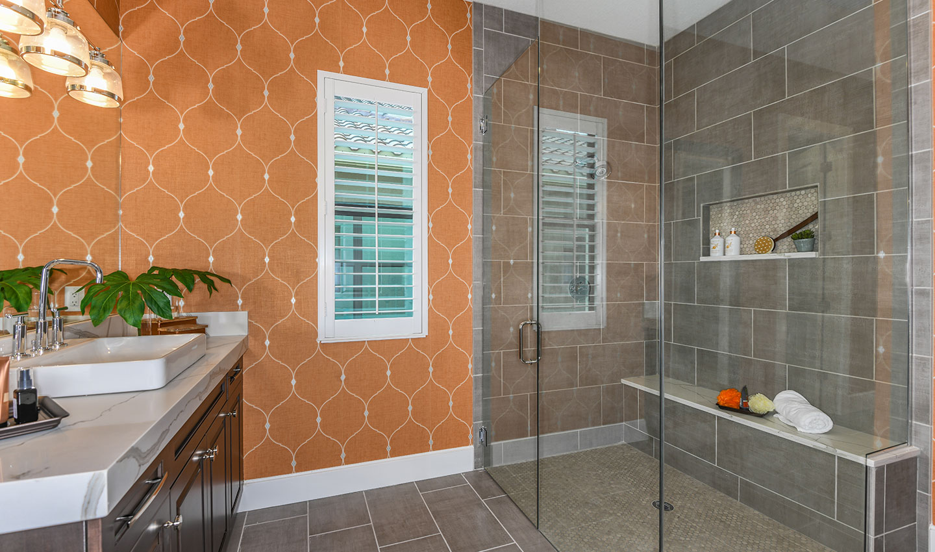
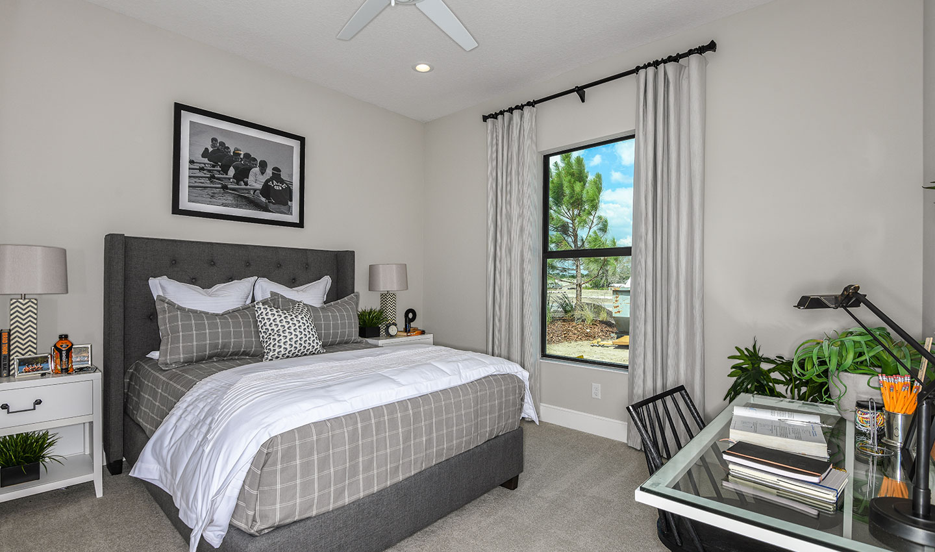
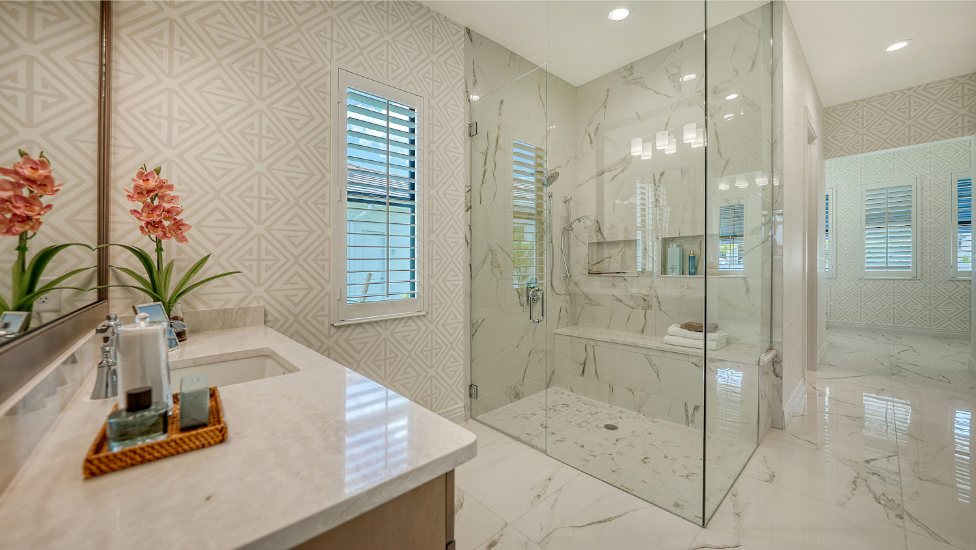
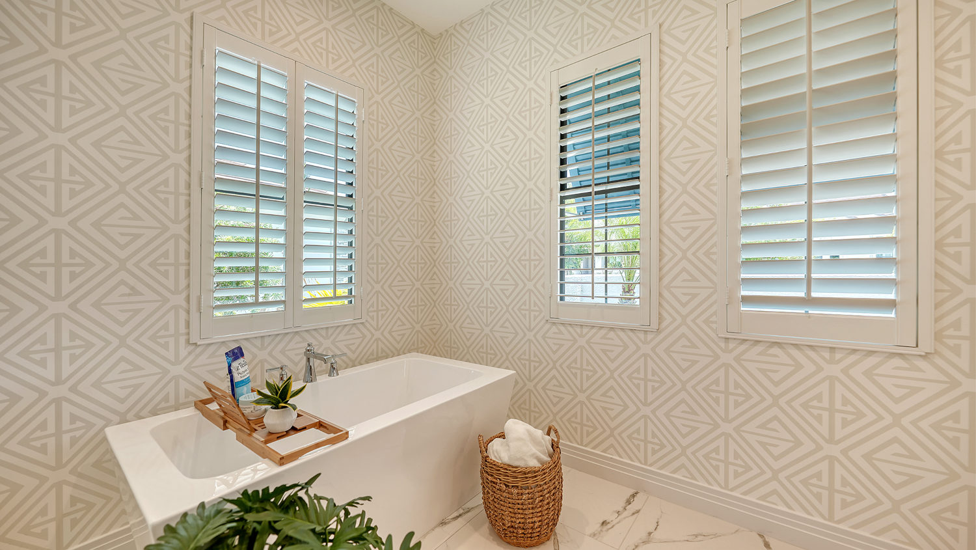
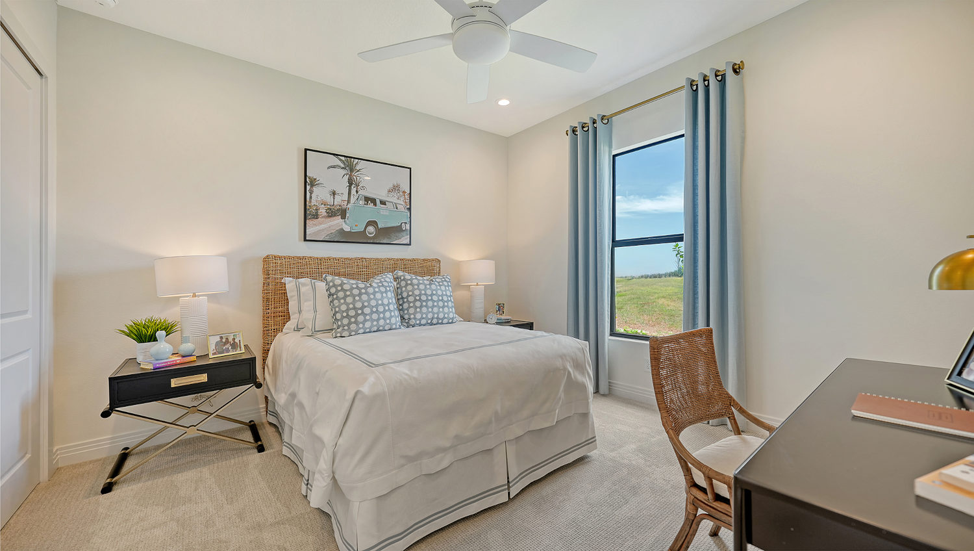
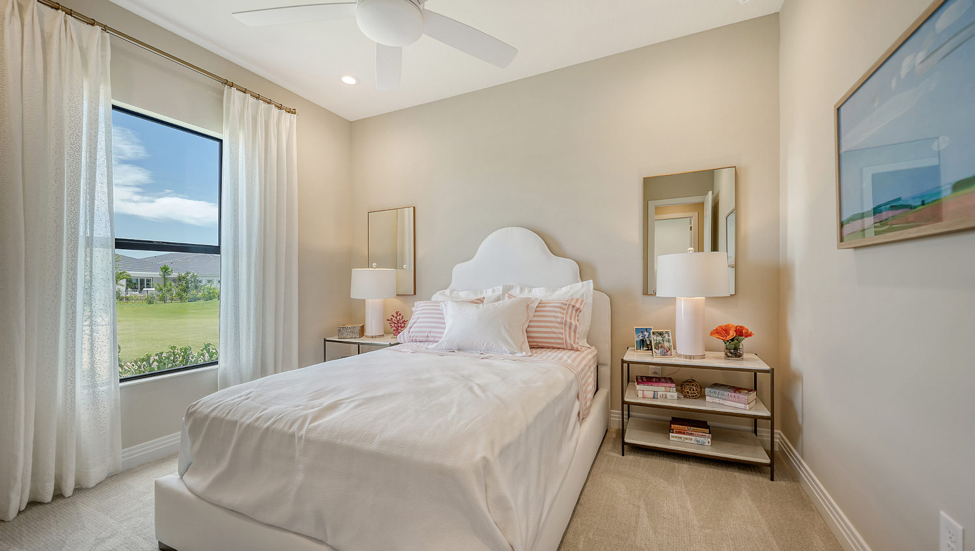
The Master Bedroom includes 2 walk-in closets, separate sink vanity areas, a luxurious soaking tub, walk-in shower and private water closet. The two remaining bedrooms are located by a second full bath. A powder room is located beside the Club Room.
Additional options for this home include a fourth bedroom as well as several bath configurations. Call us today to learn about this beautiful home, presented by Neal Signature Homes.
Every Neal Signature Homes floorplan comes with a foundation of premium finishes, thoughtfully selected by our design team to reflect the quality and style our homes are known for — from flooring and cabinetry to countertops and fixtures. It's a curated starting point built on craftsmanship, ready for you to make it your own.
Gallery
A Closer Look Inside
Step through the finished spaces of the Ravenna — the light, the finishes, and the rooms as they live day to day.
Schedule your personalized tour!
Contact