

On Your Lot
Vicenzo
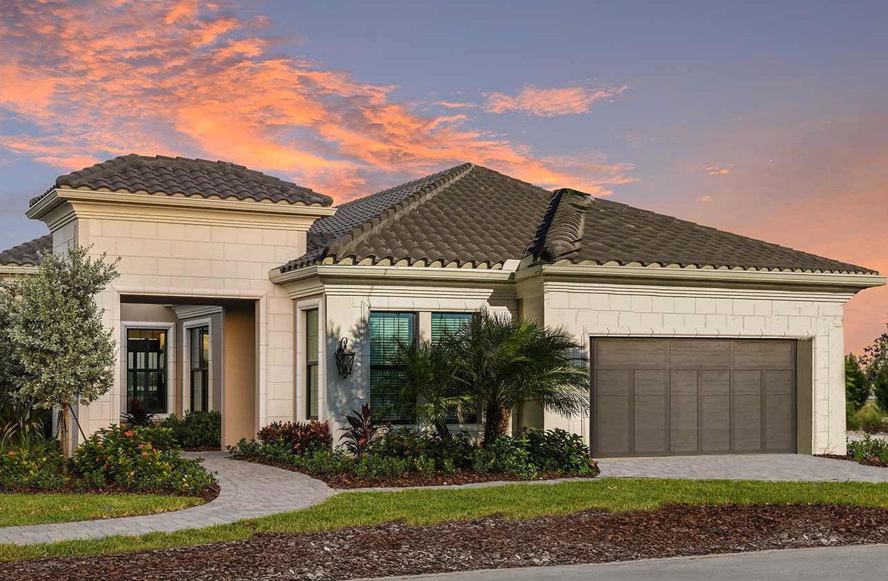
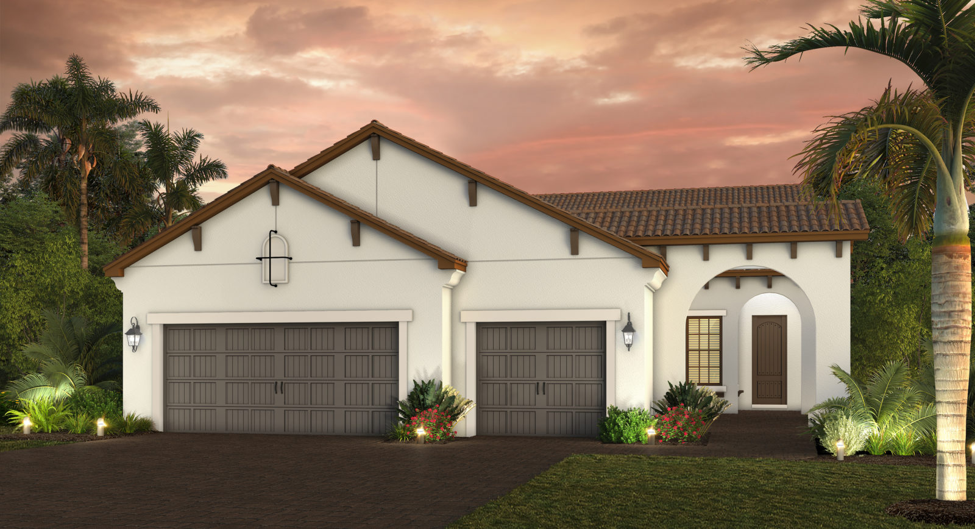
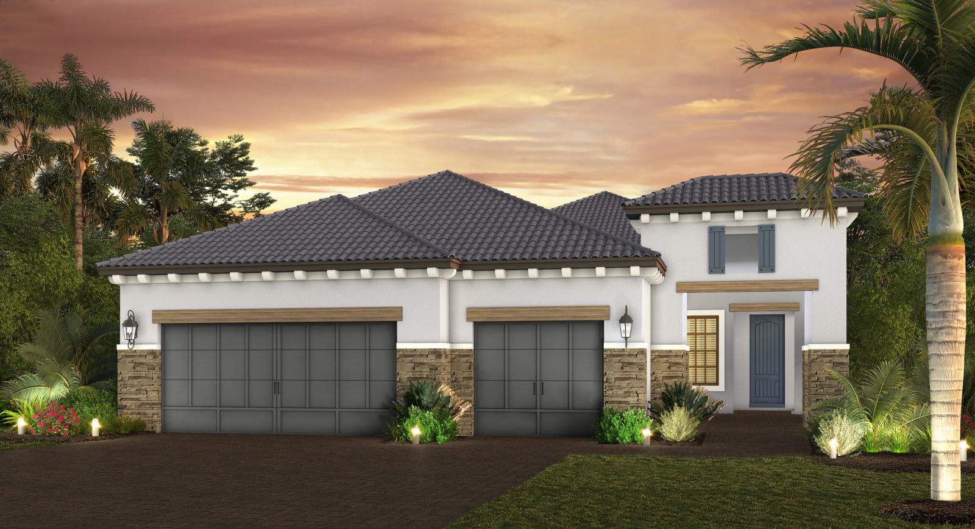
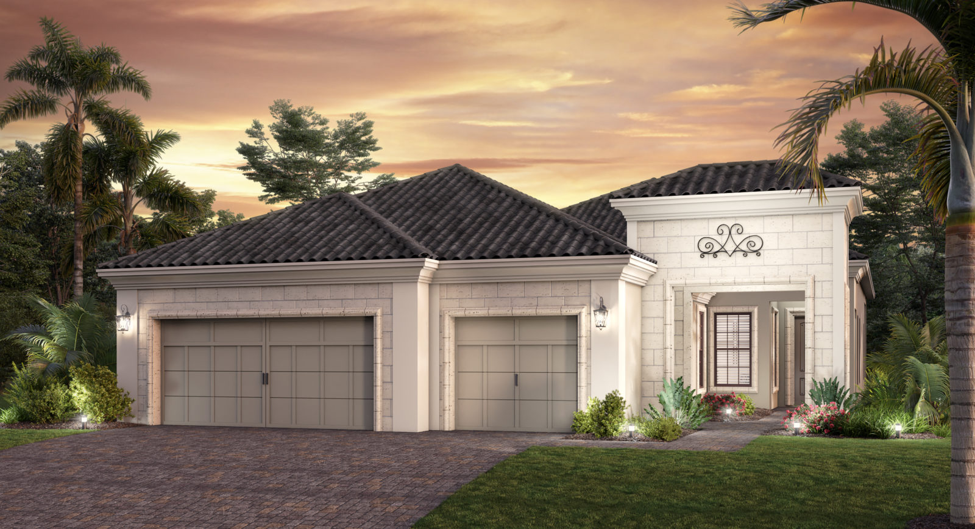
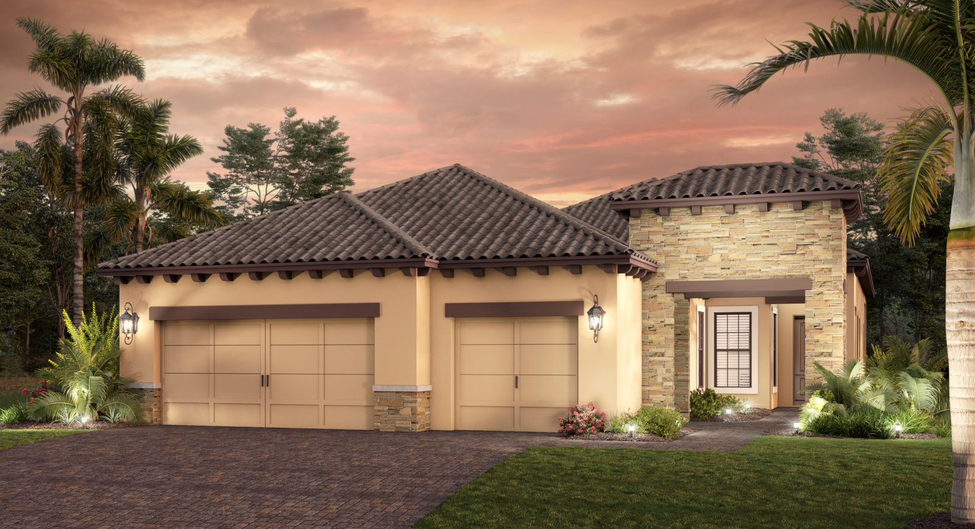
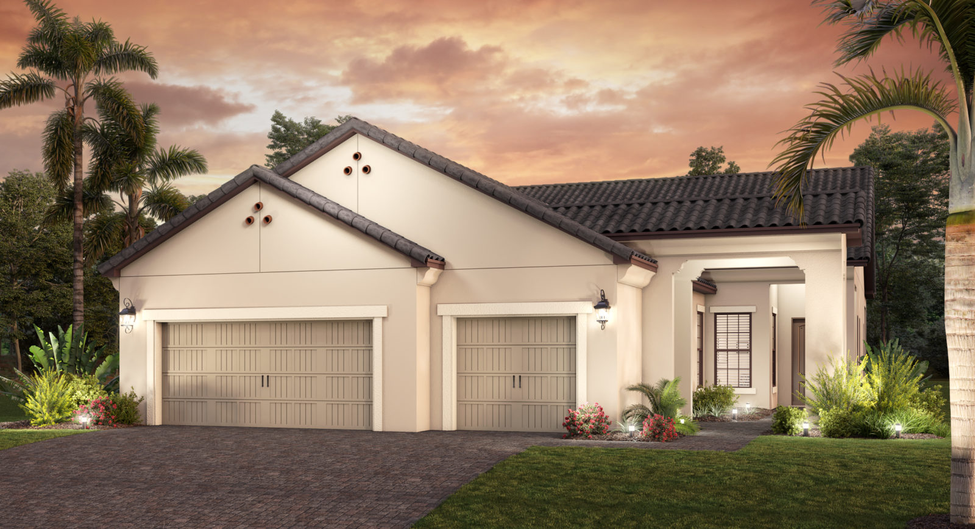
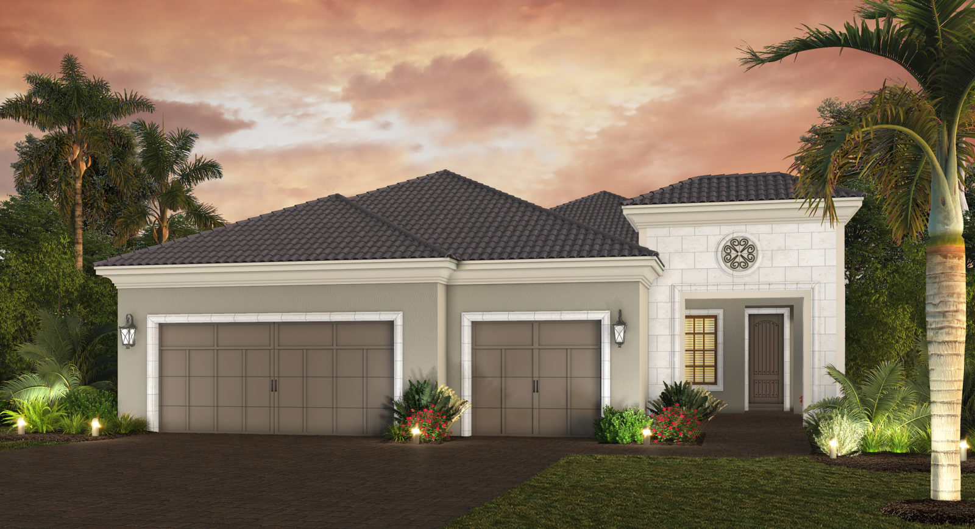
The Vicenzo is a stately 3 bedroom, 2 bath, 3-car garage home across 2,412 sq. ft. of open living space. Built for comfort and…

-
3
 Bedrooms
-
2
 Bathrooms
-
3
 Car Garage
-
2,412
 Square Feet

*Base price does not include the homesite/lot or any plan options. Some plan options have recently changed. Please speak to a sales associate for details.
The Floor Plan
Explore the space
On Your Lot Home: Vicenzo
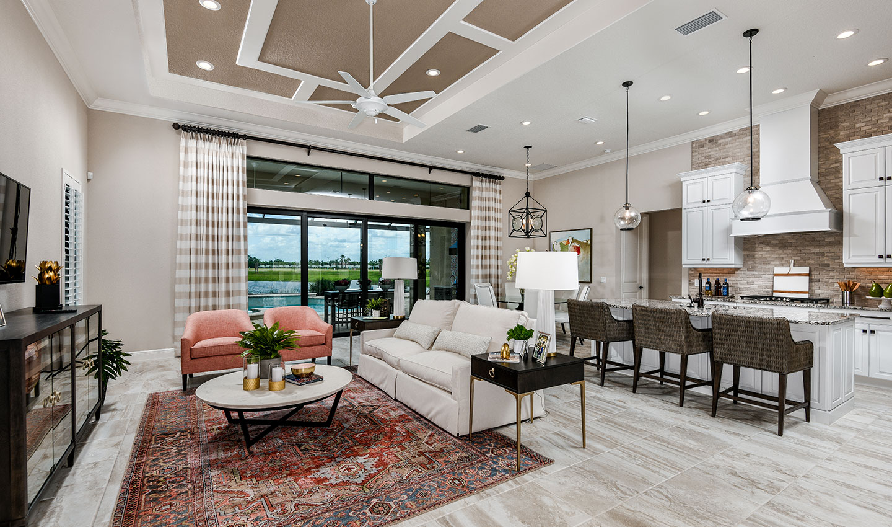
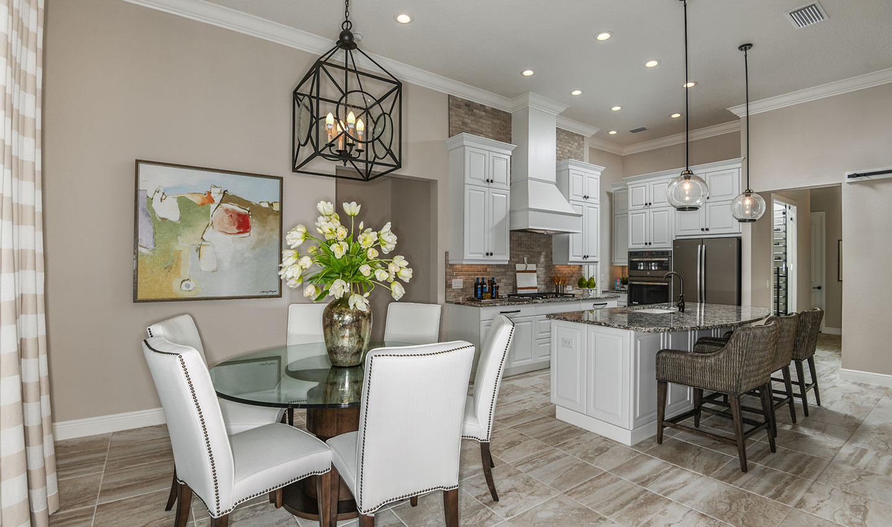
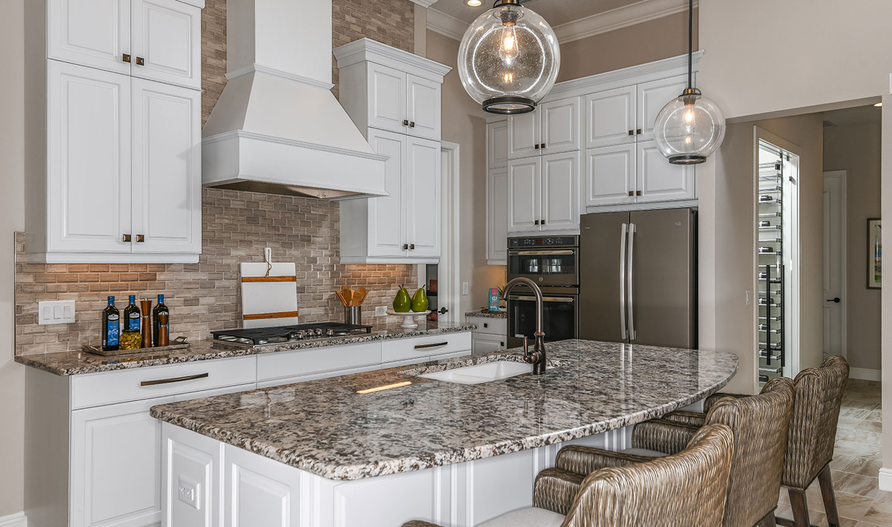
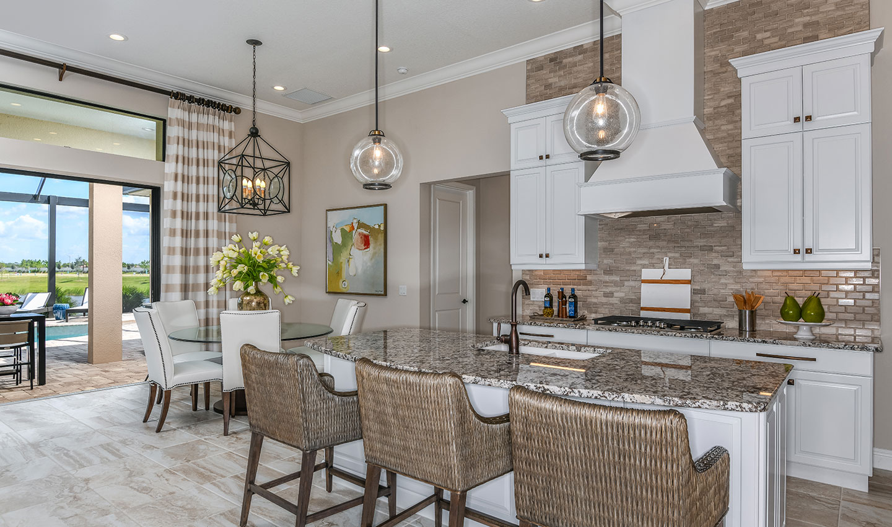
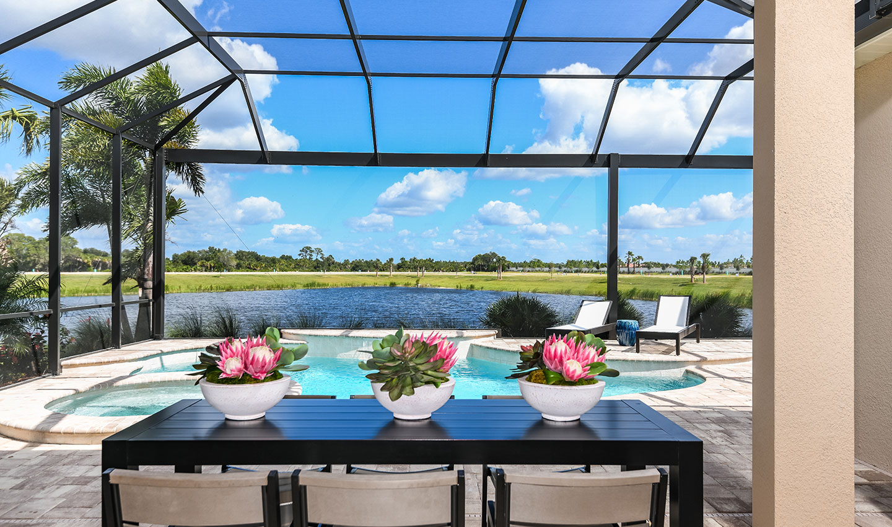
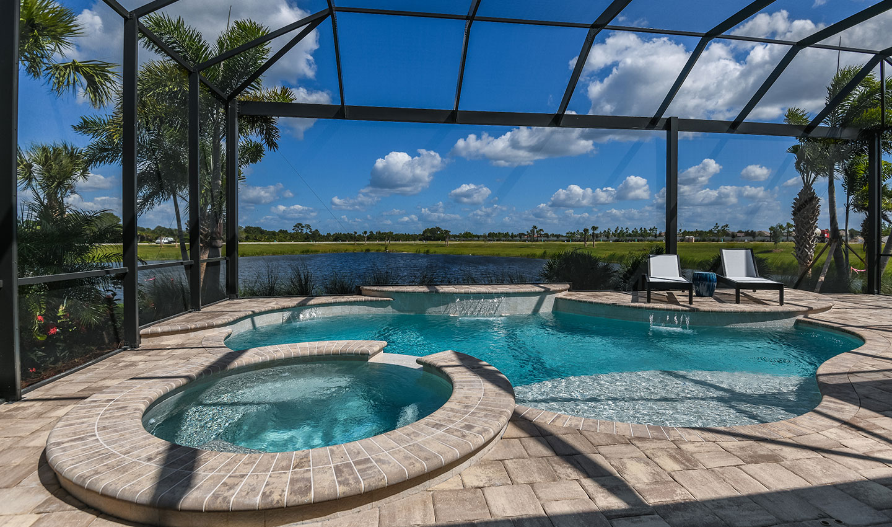
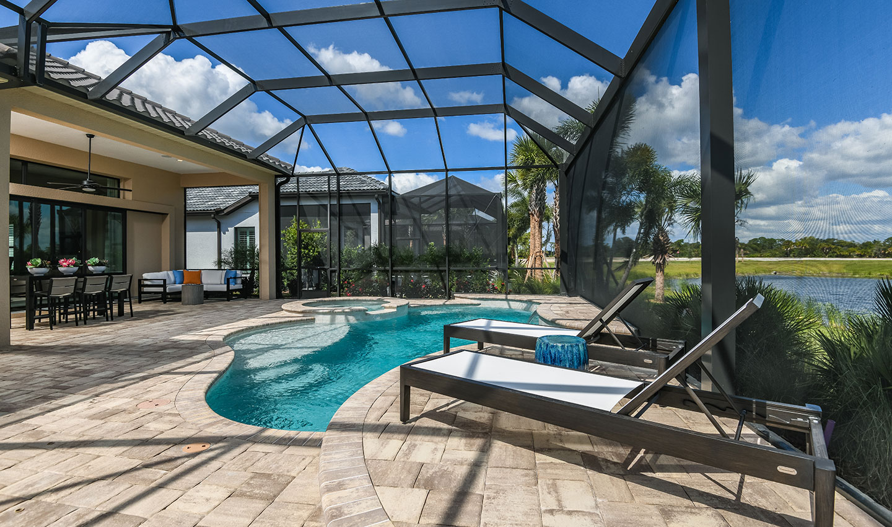
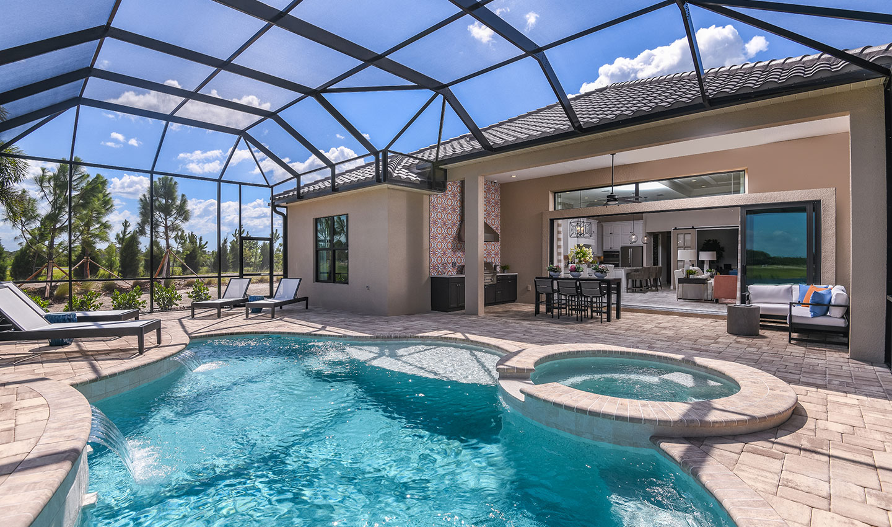
The Vicenzo is a stately 3 bedroom, 2 bath, 3-car garage home across 2,412 sq. ft. of open living space. Built for comfort and relaxation, this home is the perfect place to unwind at the end of a busy day. The large great room provides access to the outdoor lanai, a separate den, dining room and kitchen. The gourmet kitchen includes a large countertop island, corner pantry, additional storage closet and cabinetry.
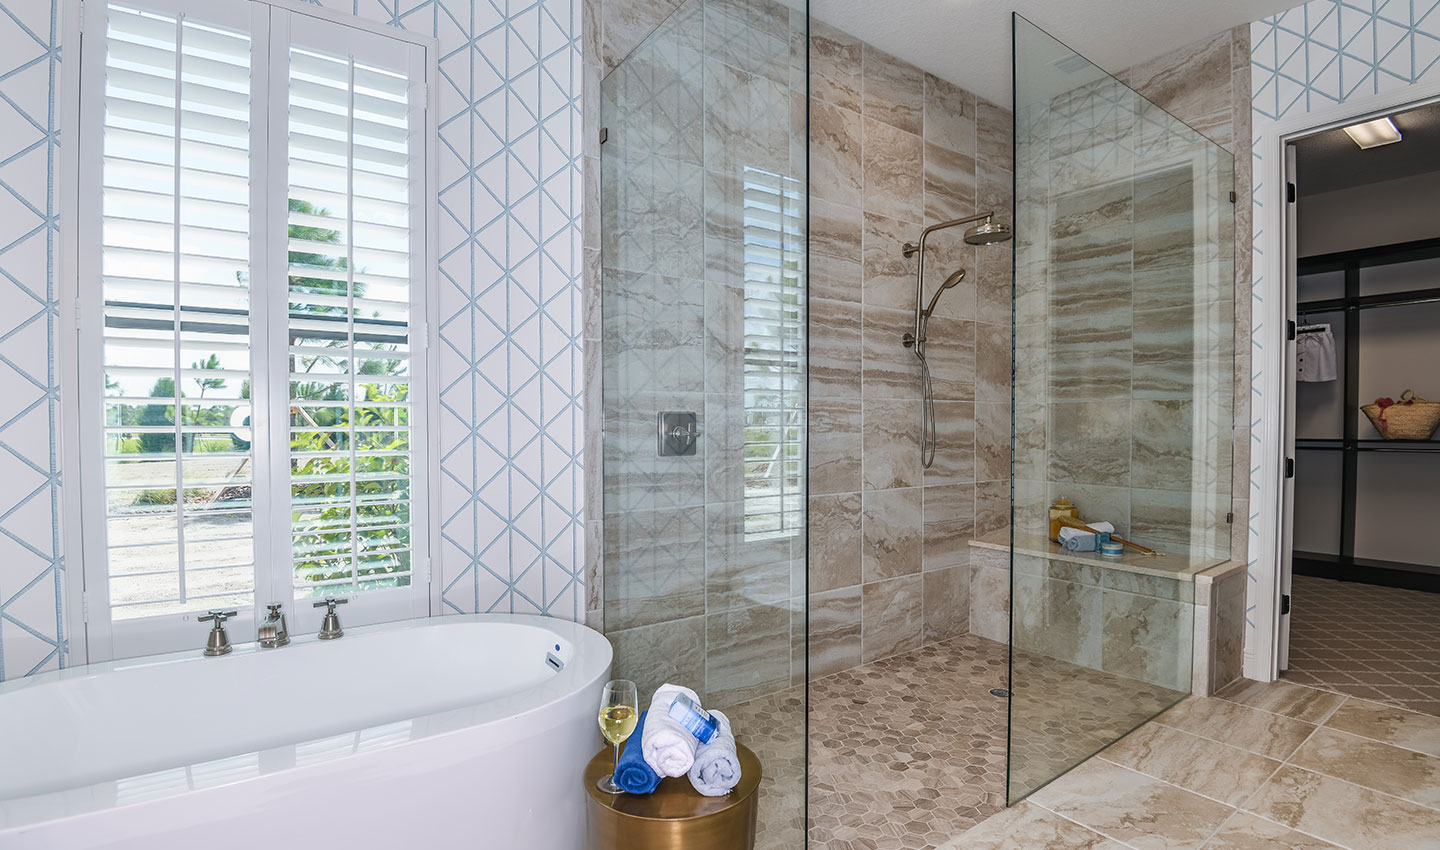
The Master bedroom includes 2 walk-in closets, a soaking tub, walk-in shower, dual vanity sinks and private water closet. 2 additional bedrooms share a full bath with a guest hallway. A 3-car garage and outdoor lanai complete this home. Many flexible design options are available, including a wine room and in-law suite with separate entry. Call us today to learn more!
*The final price will vary based on optional features, lot premiums and personalization selections*
Every Neal Signature Homes floorplan comes with a foundation of premium finishes, thoughtfully selected by our design team to reflect the quality and style our homes are known for — from flooring and cabinetry to countertops and fixtures. It's a curated starting point built on craftsmanship, ready for you to make it your own.
Gallery
A Closer Look Inside
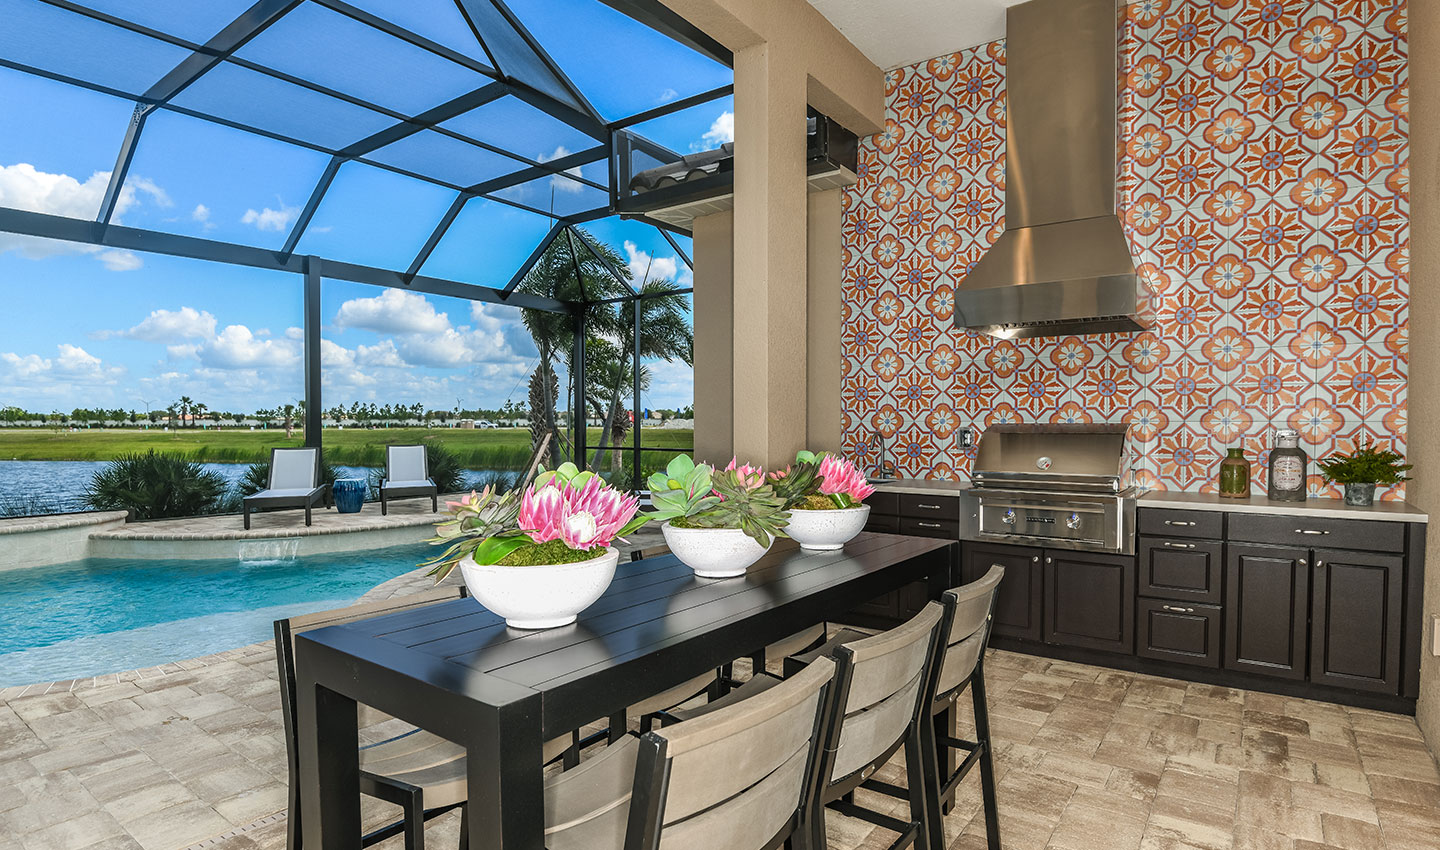
Step through the finished spaces of the Vicenzo — the light, the finishes, and the rooms as they live day to day.
Schedule your personalized tour!
Contact