

On Your Lot
Pacific Grove
Encompassing 3,209 sq. ft. of open living space, the Pacific Grove is a luxurious 5 bedroom, 3.5 bath, 3-car garage home. As you enter…

-
4
 Bedrooms
-
2.5
 Bathrooms
-
3
 Car Garage
-
3,209
 Square Feet
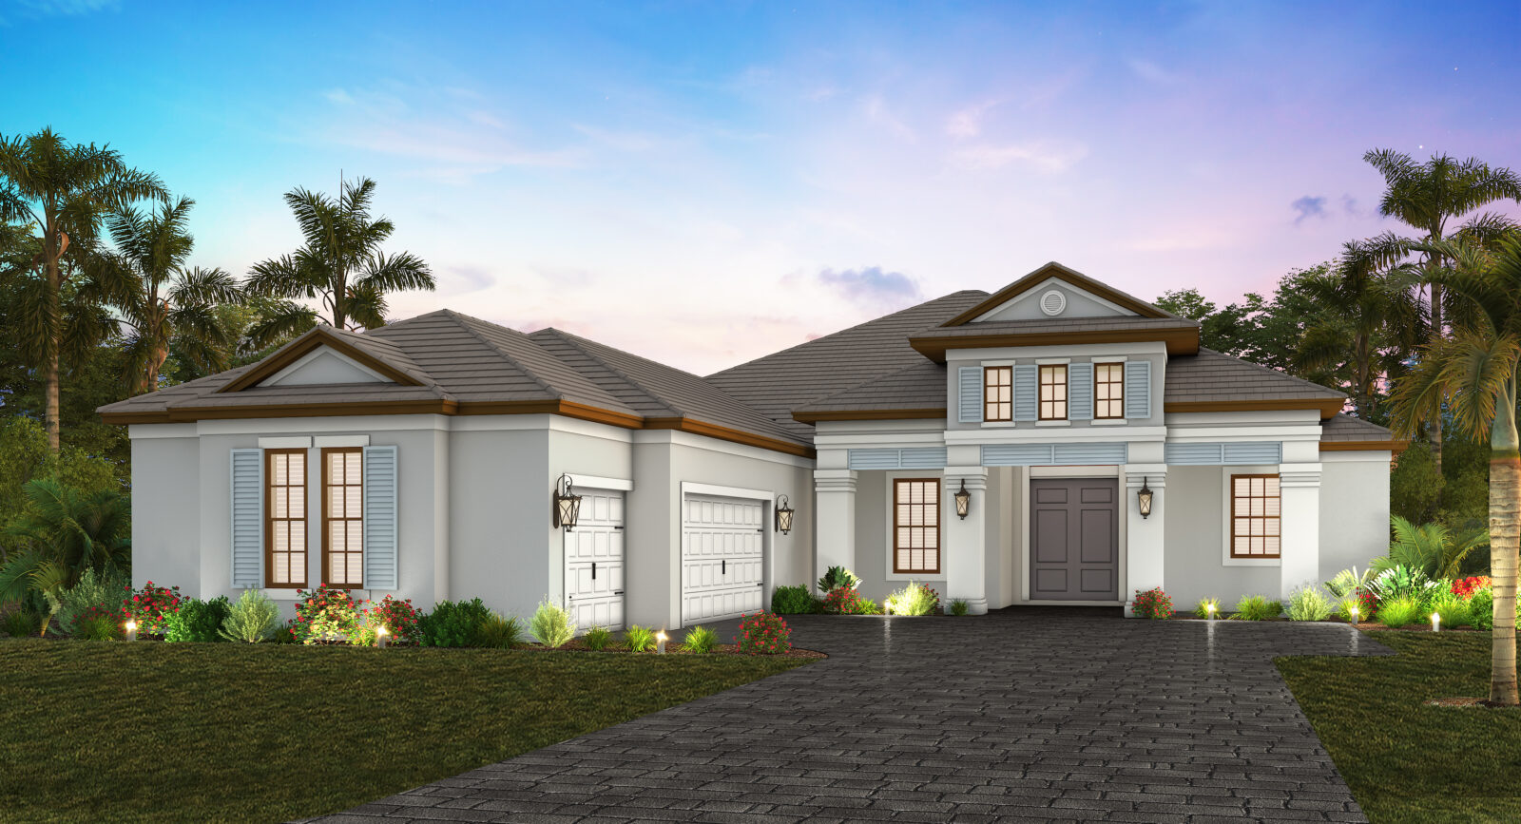
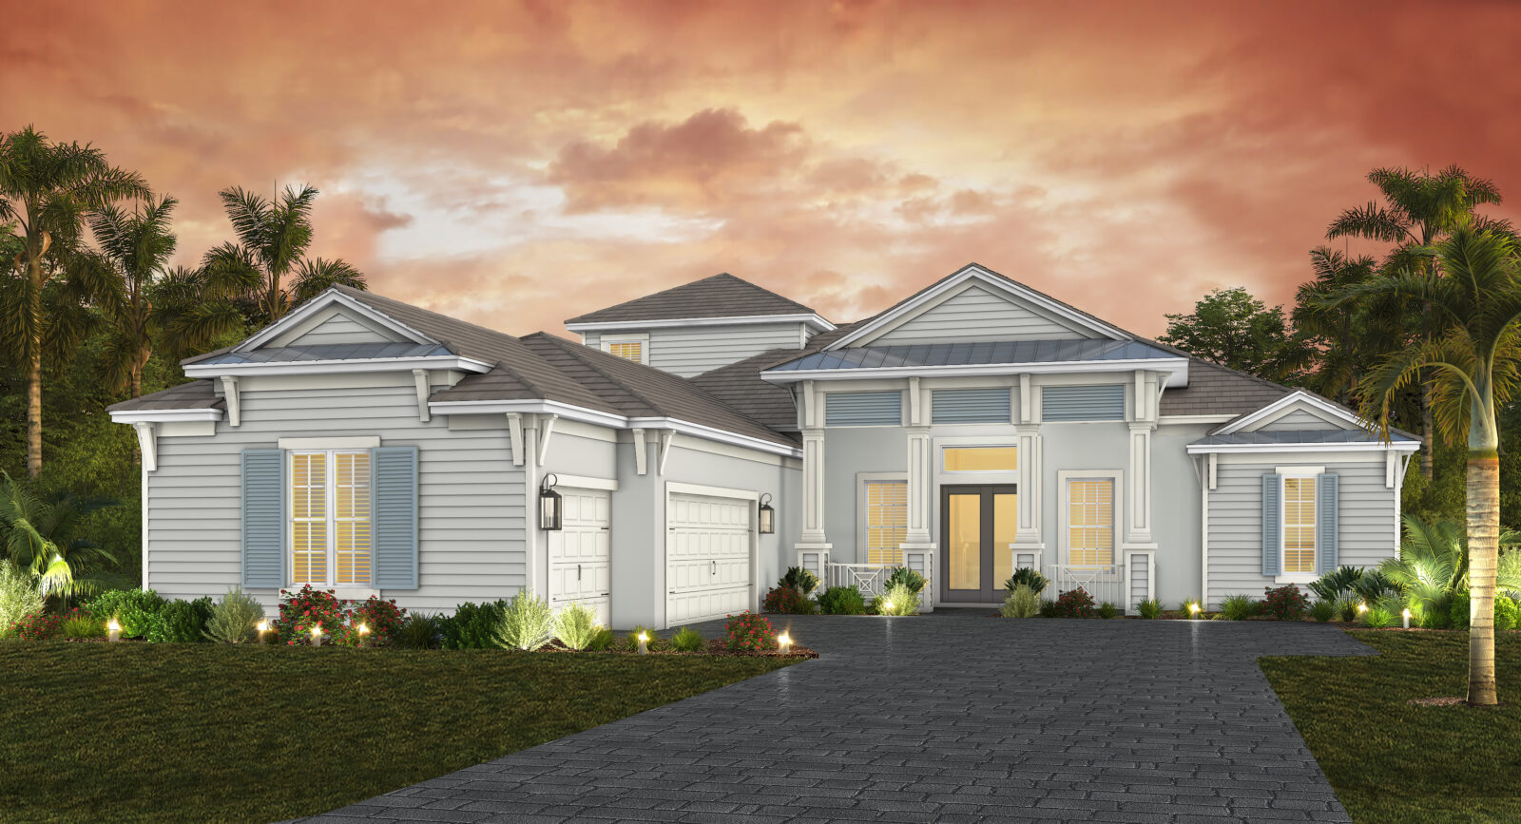
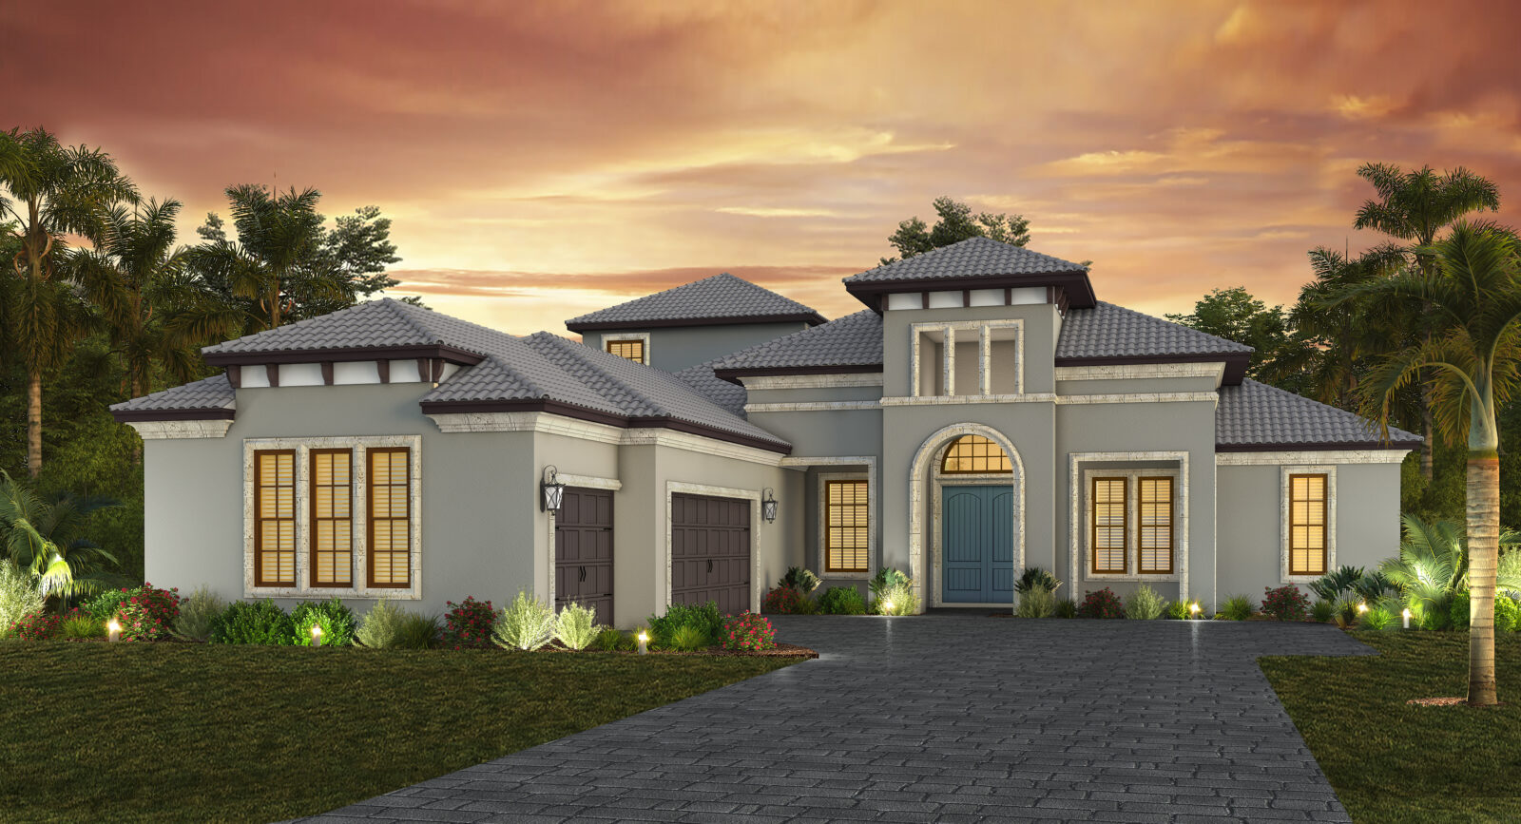

*Base price does not include the homesite/lot or any plan options. Some plan options have recently changed. Please speak to a sales associate for details.
The Floor Plan
Explore the space
On Your Lot Home: Pacific Grove
Encompassing 3,209 sq. ft. of open living space, the Pacific Grove is a luxurious 5 bedroom, 3.5 bath, 3-car garage home. As you enter through the foyer, you are greeted by the large great room, creating the perfect place to unwind with magnificent views of the spacious outdoor lanai and culinary masterpieces coming to life in the kitchen. The kitchen comes equipped with a large countertop island, accommodating pantry and cabinetry.
The master bedroom is a personal paradise you can retire to as your day winds down. This space features a walk-in closet, soaking tub, private water closet, walk-in shower and dual vanity sinks. Two bedrooms offer privacy for family members while being connected to a full bath. This floor plan also includes a den, an ideal space for enjoying a quiet night it or creating a productive work environment. The design includes a second floor with a customizable bonus room, perfect for creating a personalized space to suit your needs. For additional guests, this floor includes an additional bedroom and bath.
Every Neal Signature Homes floorplan comes with a foundation of premium finishes, thoughtfully selected by our design team to reflect the quality and style our homes are known for — from flooring and cabinetry to countertops and fixtures. It's a curated starting point built on craftsmanship, ready for you to make it your own.
Gallery
A Closer Look Inside
Step through the finished spaces of the Pacific Grove — the light, the finishes, and the rooms as they live day to day.
Schedule your personalized tour!
Contact